






CNC Machining Materials Selection Guide_Evefab
Published on Tuesday, 10. November 2026
Content Guide:Compare 12 CNC machining alloys and 6 plastics on strength, thermal conductivity, machinability, tolerances, finishes and cost, with datasheet sources.
Compare 12 CNC machining alloys and 6 plastics on strength, thermal conductivity, machinability, tolerances, finishes and cost, with datasheet sources.

Choosing a CNC machining material is a decision about heat, tolerance and total cost as much as it is about strength. Start with what the part must do, then let manufacturability eliminate the options that cannot hold tolerance, survive the finishing process or meet the budget. For most general-purpose parts, 6061-T6 aluminum is the default: 2.70 g/cm³ density, 310 MPa ultimate tensile strength and 167 W/m·K thermal conductivity, with good weldability and a clean anodized finish (MatWeb, Aluminum 6061-T6, retrieved 2026-11-10). Move away from it only when a specific requirement earns the change: higher strength per unit mass, chloride exposure, continuous service above roughly 100 °C, or a hard wear surface.
This guide compares 12 metal alloys and 6 engineering plastics using typical room-temperature values from manufacturer datasheets, then connects those numbers to machining behaviour, tolerances, surface treatments, drawing specifications and cost. It also explains why the machinability percentages published on machining blogs cannot be compared with one another — a distinction that changes how you should read a supplier's quote. the full CNC materials library
Key Takeaways
Screen in this order: load case, environment, machining process, finishing, then cost. A material that fails an early step should not be rescued by a late one.
Thermal conductivity spans about 25× across common CNC alloys, from 167 W/m·K for 6061-T6 down to 6.7 W/m·K for Ti-6Al-4V. Low conductivity pushes cutting heat into the tool, which drives speed, coolant and tool-life decisions.
Machinability ratings are not universal. Three incompatible 100-point scales coexist (AISI 1212 steel, UNS C36000 brass, and the Aluminum Association scale), so a single "rating" without its reference material is meaningless.
Type III hardcoat anodize grows roughly half into and half out of the substrate. A 0.002 in coating adds about 0.001 in per side, so tight bores need a sizing decision before the part is finished.
Every number in the comparison tables is a typical value, not a design allowable. Confirm it against the mill test report and the governing specification before releasing a drawing.
In this article:
How to Choose a CNC Machining Material
CNC Machining Materials Comparison: 12 Alloys at a Glance
Aluminum Alloys: 6061-T6, 7075-T6 and 2024-T3
Carbon, Alloy and Stainless Steels
Copper Alloys and Free-Cutting Brass C36000
High-Performance Alloys: Ti-6Al-4V and Inconel 718
Engineering Plastics for CNC: POM, PEEK, ABS, Nylon, PC and PTFE
What a Machinability Rating Actually Means
Tolerances, Surface Finish and Dimensional Stability
Surface Treatments, Galvanic Corrosion and Compliance
How to Specify Material on a Drawing
Cost and Lead Time: What Actually Drives Price
Worked Example: A Lightweight Outdoor Bracket
Frequently Asked Questions
Sources
Conclusion

Use a five-step screen, in this order. Each step removes candidates instead of adding features, which keeps the decision small.
Define the load case. Set the required yield strength, stiffness, fatigue behaviour and mass budget. Convert strength into specific strength (UTS ÷ density) when weight matters; Ti-6Al-4V and 7075-T6 lead that ranking.
Define the environment. Temperature range, chlorides, chemicals, moisture, UV exposure and galvanic contact with adjacent parts. This step usually decides between 304, 316 and anodized aluminum.
Check the process. Ask what the material does to cycle time, tool wear, chip control and residual stress. Low thermal conductivity, work hardening and abrasive fillers all raise cost here.
Lock the finish and its dimensional effect. Anodize, passivation, plating and heat treatment change dimensions and sometimes fatigue behaviour. Decide the finishing sequence before setting final tolerances.
Price the whole route, not the stock. Raw material, cycle time, tool consumption, scrap risk, inspection burden and certification all matter. A cheaper billet can produce a more expensive part.
Five-step material screening sequence

Screening order for CNC material selection. Each step removes candidates; the loop catches conflicts between cost, finish and function.
The most common mistake is to pick a high-strength alloy first and then discover that its corrosion behaviour, weldability or anodize response makes the part unbuildable. A 7075-T6 bracket, for example, gains roughly 85% in ultimate tensile strength over 6061-T6 but is not recommended for fusion welding and has lower bare corrosion resistance (Industrial Monitor Direct, aluminum alloy grades 6061, 2024 and 7075, retrieved 2026-11-10).
The table below is the fastest way to shortlist. Density is in g/cm³, UTS and 0.2% yield in MPa, and thermal conductivity in W/m·K at room temperature.
Alloy (condition) | Density | UTS | Yield | k | Corrosion behaviour | Relative cost tier |
|---|---|---|---|---|---|---|
Aluminum 6061-T6 | 2.70 | 310 | 276 | 167 | Good general; anodizes cleanly; weldable | Low |
Aluminum 7075-T6 | 2.81 | 572 | 503 | 130 | Fair bare; lower resistance; not fusion-weldable | Low–medium |
Aluminum 2024-T3 | 2.78 | 483 | 345 | 121 | Poor without cladding; most anodic of the three | Medium |
Brass C36000 (H02) | 8.50 | 380 | 305 | 115 | Fair to good; dezincification risk in some waters | Medium |
Carbon steel 1018 (cold drawn) | 7.87 | 415 | 310 | 51.9 | Low; rusts without a finish | Low |
Carbon steel 1045 (hot rolled) | 7.87 | 565 | 310 | 51.9 | Low; rusts without a finish | Low |
Alloy steel 4140 (annealed) | 7.85 | 655 | 415 | 42.6 | Low; heat-treatable | Low–medium |
Stainless 303 (annealed) | 7.93 | 690 | 415 | 16.2 | Good general; sulfur lowers pitting resistance | Medium |
Stainless 304 (annealed) | 8.00 | 505 | 215 | 16.2 | Excellent general; not for chlorides | Medium |
Stainless 316 (annealed) | 8.00 | 580 | 290 | 16.3 | Excellent, including chlorides and marine | Medium–high |
Titanium Ti-6Al-4V (annealed) | 4.43 | 950 | 880 | 6.7 | Excellent; passive oxide; biocompatible | High |
Inconel 718 (aged) | 8.19 | 965 | 550 | 11.2 | Excellent high-temperature oxidation resistance | Very high |
Sources: MatWeb and ASM MatWeb datasheets for the individual alloys, including 6061-T6, 7075-T6, C36000, Ti-6Al-4V and 304 stainless, plus Elgiloy's Inconel 718 wire datasheet (April 2024) and a MatWeb-derived 303/304/316 comparison. All retrieved 2026-11-10.
Two caveats travel with this table. Conditions are not identical across rows (annealed, cold drawn, H02, aged), so treat the figures as typical rather than minimums. The 4140 row and the 303 row rely on secondary compilations rather than a captured primary datasheet in this research, so verify both against a mill certificate. Cost tiers are ordinal labels, not measured prices; they are not ratios and should not be charted as numbers.
Thermal conductivity of 12 CNC alloys (W/m·K)
Typical room-temperature values

Source: MatWeb, ASM MatWeb and producer datasheets (retrieved 2026-11-10)
Source: MatWeb, ASM MatWeb and producer datasheets, retrieved 2026-11-10.
The conductivity spread is the single most useful physical fact in this guide. Aluminum at 167 W/m·K carries heat away from the cutting zone into the chip and the workpiece; Ti-6Al-4V at 6.7 W/m·K does not, so heat concentrates at the tool tip. That is why titanium and nickel alloys need lower surface speeds, rigid setups and generous coolant, and why their cycle times dominate cost even before the stock price is considered.
Aluminum is the default CNC family because it is light, conductive, corrosion-resistant in ordinary atmospheres and fast to cut. The three common wrought grades solve different problems.
6061-T6 is the general-purpose choice. Its 310 MPa UTS and 276 MPa yield are adequate for most brackets, housings, heat sinks and fixtures; it welds, anodizes cleanly and is usually the cheapest route through a shop. The published 167 W/m·K thermal conductivity also makes it the natural pick for parts that must move heat (MatWeb 6061-T6; Gabrian, 6061 aluminum properties, both retrieved 2026-11-10).
7075-T6 raises UTS to 572 MPa at only 2.81 g/cm³, giving a specific strength of about 204 kN·m/kg against 115 for 6061-T6. It is the right answer when stiffness and mass dominate and the part will not be welded. The trade-offs are real: 130 W/m·K conductivity, lower bare corrosion resistance and a need for cladding or anodize in exposed service.
2024-T3 sits between them at 483 MPa UTS and 121 W/m·K, with good fatigue performance but poor bare corrosion resistance; it is normally supplied as Alclad for aerospace work. For general CNC work it is a specialist choice rather than a default (ASM MatWeb 2024-T3 datasheet, with the Aluminum Association figures cross-checked against Industrial Monitor Direct's grade comparison, retrieved 2026-11-10).
6061-T6 vs 7075-T6: strength in MPa
Typical T6 temper values, ultimate tensile versus 0.2% yield

Source: MatWeb 6061-T6 and 7075-T6 datasheets (retrieved 2026-11-10)
A practical note on temper: the "-T6" and "-T3" suffixes are not decoration. They specify the heat treatment that produces the strength values above, and a part that is welded or heavily heated locally can lose that condition in the affected zone. Specify the temper on the drawing, not just the alloy number. aluminum alloy options and finishes
Steels win on stiffness, wear resistance, thread durability and price. They lose on weight, corrosion protection and thermal conductivity.
1018 and 1045 are plain carbon steels. MatWeb lists 415 MPa UTS for cold-drawn 1018 and 565 MPa for hot-rolled 1045, both at 7.87 g/cm³ with roughly 51.9 W/m·K conductivity. They machine predictably, take heat treatment and need a coating or oil for corrosion protection. Choose 1045 when you need more strength or a hardened surface; choose 1018 for general fixtures and shafts.
4140 is a chromium-molybdenum alloy steel, typically around 655 MPa UTS annealed and much stronger after quench and temper. Machine it before hardening where tolerances allow, then plan a finishing pass after heat treatment because dimensions move. Its ~42.6 W/m·K conductivity is lower than plain carbon steel, so it runs warmer in the cut.
303, 304 and 316 are the stainless family. 303 adds sulfur for free machining, which is why it is preferred for high-volume turned parts, but that sulfur reduces corrosion resistance relative to 304 and it is not a welding-grade choice. 304 is the general corrosion-resistant, weldable grade at 505 MPa UTS. 316 adds 2–3% molybdenum for chloride resistance; published PREN values put 303 near 18, 304 near 19 and 316 around 24–26, which is the reason 316 is specified for marine and medical hardware (Getzshape, 303 vs 304 vs 316, MatWeb-derived, retrieved 2026-11-10). All three sit near 16 W/m·K, less than a tenth of 6061-T6, so stainless work hardens and holds heat in the cut. Use sharp tooling, constant feed and avoid dwelling.

Free-cutting brass is the benchmark for fast, clean machining. MatWeb's C36000 datasheet calls it "the standard against which other copper alloys are judged" and assigns it 100% on the copper-alloy machinability scale; the same record lists 8.50 g/cm³ density, 380 MPa UTS, 305 MPa yield and 115 W/m·K conductivity for H02 rod (MatWeb, UNS C36000, retrieved 2026-11-10).
That combination explains its use in fittings, valves, electrical connectors and high-volume turned components: short cycle times, excellent chip breakage and good surface finish. Its lead content (typically 2.5–3.7%) is also the main compliance question. For electrical and electronic equipment placed on the EU market, the RoHS Directive 2011/65/EU restricts ten substances including lead, subject to specific exemptions; check the applicable exemption and keep a material declaration on file. Where lead is unacceptable, consider lead-free brass grades or a different copper alloy and re-quote the cycle time, because machinability will change.
Copper and brass also expand more than steel, and they are cathodic to aluminum and steel in a galvanic couple. Isolate dissimilar contacts in wet assemblies rather than relying on coating the anode alone.
These alloys are specified when strength at temperature, corrosion resistance or biocompatibility outweighs cost. Both are routinely CNC machined; neither is cheap to machine.
Ti-6Al-4V (Grade 5) combines 4.43 g/cm³ density with 950 MPa UTS annealed, giving the highest specific strength in the comparison set. Its thermal conductivity of 6.7 W/m·K is the lowest here, and titanium is chemically reactive at cutting temperatures, so heat stays at the tool edge. Practical consequences: lower surface speeds, high-pressure coolant, sharp tools, rigid fixturing and no interrupted dwell. Its passive oxide layer gives excellent chloride and seawater resistance, which is why it appears in aerospace and implant hardware (MatWeb, Ti-6Al-4V; Digital Machine, Grade 5 specification, retrieved 2026-11-10).
Inconel 718 is a nickel-based superalloy (UNS N07718) that keeps its strength at elevated temperature. Elgiloy's April 2024 wire datasheet lists 8.19 g/cm³ density, 11.2 W/m·K thermal conductivity, a 200 GPa modulus and a 13.0–13.9 µm/m·C expansion coefficient; ultimate tensile strength varies widely with condition, from roughly 790–1000 MPa annealed to over 1500 MPa aged (Elgiloy, Inconel alloy 718 wire products, April 2024; retrieved 2026-11-10). The datasheet states its values are typical and "not intended for engineering or design", which is exactly the discipline this guide recommends: use them for screening, then design to the governing AMS or ASTM specification. Inconel work hardens quickly, so light finishing passes and consistent engagement matter more than raw spindle power.
Note that an often-repeated 6 W/m·K conductivity figure for Inconel 718 conflicts with the producer datasheets at 11.2–11.4 W/m·K. The datasheet value is the one to use.
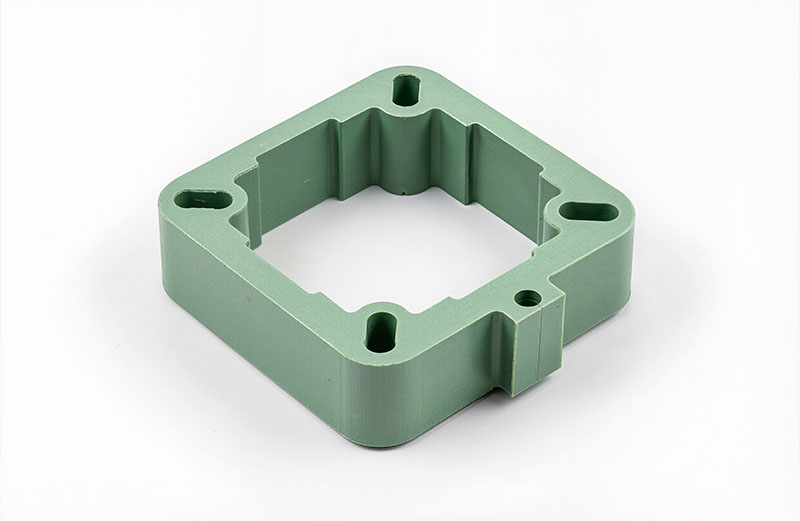
Plastics are chosen for low friction, electrical insulation, chemical resistance, low mass or transparency — not for raw strength. Their machining behaviour is governed by heat and moisture rather than hardness.
Polymer | Density g/cm³ | Tensile MPa | Max service °C | Water absorption | k W/m·K | Typical role |
|---|---|---|---|---|---|---|
POM (Delrin / TECAFORM AD) | 1.42 | 75.8 yield / 80 | 85–110 | 0.25%/24 h | 0.43 | Tight-tolerance default, low friction |
PEEK (Victrex 450G, unfilled) | 1.30 | 98 yield | 250–260 (RTI Elec 260) | ~0.1–0.45% | 0.29–0.32 | High temperature, chemical, sterilizable |
PEEK 450GL15 (15% glass) | 1.38 | 139 break | 298 (DTUL) | ~0.40% | 0.30–0.35 | Stiffer, low-CTE static parts |
1.05 | 43 | 85 | 0.3% | 0.17 | Low-cost prototype housings | |
1.14 | 80 | 100 | 1.2% | 0.25 | Tough, wear-resistant; hygroscopic | |
1.20 | 65 | 120 | 0.15% | 0.20 | Transparent guards and covers | |
PTFE | 2.17 | 25 | 260 | 0.01% | 0.25 | Lowest friction; soft, cold-flows |
Sources: Ensinger TECAFORM AD black datasheet, MatWeb Ensinger TECAFORM AD natural, Victrex PEEK 450G903 and 450GL15 (last updated 17 March 2026), Delrin healthcare grades, and a typical engineering-plastics table (last verified 2026-07-10) for the ABS, nylon, PC and PTFE rows. All retrieved 2026-11-10. The last four rows are typical grade values, not producer datasheets; fillers shift them substantially.
Typical maximum continuous service temperature (C)
Unfilled grades; producer datasheets and typical-grade tables

Source: Victrex PEEK, Ensinger POM, Components.ca typical plastics data (retrieved 2026-11-10)
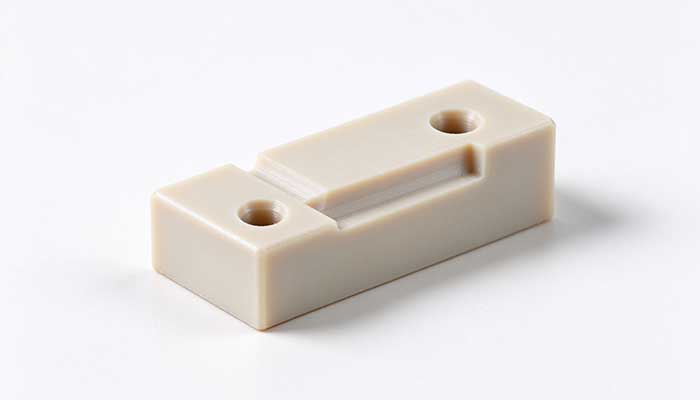
POM is the default for precision plastic parts. It machines with clean chips, holds dimensions and has low friction; Ensinger also notes sensitivity to hydrolysis in hot water above 60 °C, which rules it out for some steam-cleaned assemblies. PEEK costs far more but survives continuous service near 250–260 °C, repeated sterilization and aggressive chemicals; the glass-filled 450GL15 grade raises tensile break strength to 139 MPa and heat deflection to 298 °C while adding abrasive wear on tools. Nylon is tough but absorbs roughly 1.2% water, so a machined part can grow after it leaves the shop; condition it and tolerance accordingly. PTFE has the lowest friction and the widest temperature range but creeps under load, so it is a poor choice for a press fit.
Three shop practices apply to all of them: use sharp, polished tooling to avoid melting, relieve residual stress before the final pass where the stock allows, and control clamping force so thin walls are not machined in a deformed state. PEEK material data and lead times
A machinability rating is a ratio, not a percentage of hardness. The classic AISI scale compares the cutting speed that gives a fixed tool life against a reference free-cutting steel: AISI 1212 (also written B1112) is set to 100%, based on turning tests at 180 surface feet per minute with 160 Brinell reference stock, and the rating blends cutting speed, surface finish and tool life (Enerpac, Machinability Rating and Chart, 2021-02-01; ISCAR reference guide, p. 38, retrieved 2026-11-10).
Three incompatible scales are in common use:
Scale | Reference = 100 | Example from a primary record |
|---|---|---|
AISI 1212 / B1112 steel | Free-cutting steel AISI 1212 | AISI 1018 quenched and tempered = 52% (MatWeb) |
Copper alloys | UNS C36000 free-cutting brass | C36000 = 100%, "the standard against which other copper alloys are judged" (MatWeb) |
Aluminum Association 0–100 | Aluminum alloy scale | 7075-T6 = 70% on an "0-100 Scale of Aluminum Alloys" (MatWeb) |
This is why the widely reproduced tables claiming "C36000 = 300%", "6061 = 190%" or "Inconel 718 = 12%" should not be used. Those numbers disagree with one another across sources, cannot be traced to a single named primary table, and mix scales that were never meant to be combined. The research behind this guide checked a dozen such vendor tables and rejected them as unverifiable. A rating only means something when the reference material, the operation and the test condition are stated.
ISCAR group machinability ratings (AISI 1212 = 100)
Group values only; ISCAR calls them too general for practical analysis

Source: ISCAR Reference Guide, Table 5.1 p.38 (retrieved 2026-11-10)
ISCAR's own group table is usable precisely because it declares its limits. It rates non-alloy free-cutting steel at 100, low-alloy steel annealed at 60, high-alloy steel annealed at 50, commercially pure titanium at 43, austenitic stainless annealed at 40, and Ti-6Al-4V annealed at 25 — and then states that these group values are "too general" for practical analysis. Use the chart to understand the shape of the problem, not to set a spindle speed. Also note that a rating derived from a turning test does not transfer cleanly to drilling, tapping or milling; titanium, for instance, ranks differently depending on whether the criterion is tool life, surface finish or power consumption.
General tolerances come from a standard; tight tolerances come from a drawing callout. ISO 2768-1:1989 defines general tolerances for linear and angular dimensions without individual indications, in four classes (f, m, c, v), and applies to workpieces produced by metal removal. The official ISO record shows it was published in November 1989, last reviewed and confirmed in 2022, and is under revision. Published tolerance tables give class m as ±0.3 mm at a 50 mm dimension (Wevolver, ISO 2768 classes and current status, retrieved 2026-11-10). Anything tighter needs an explicit tolerance on the feature, and geometric control comes from GD&T under ASME Y14.5, which is complementary to, not a replacement for, ISO 2768.
Shop claims such as "±0.01 mm general" or "±0.005 mm precision" are capability statements, not standards. Treat them as questions to ask a supplier and confirm with an inspection plan rather than as material properties.
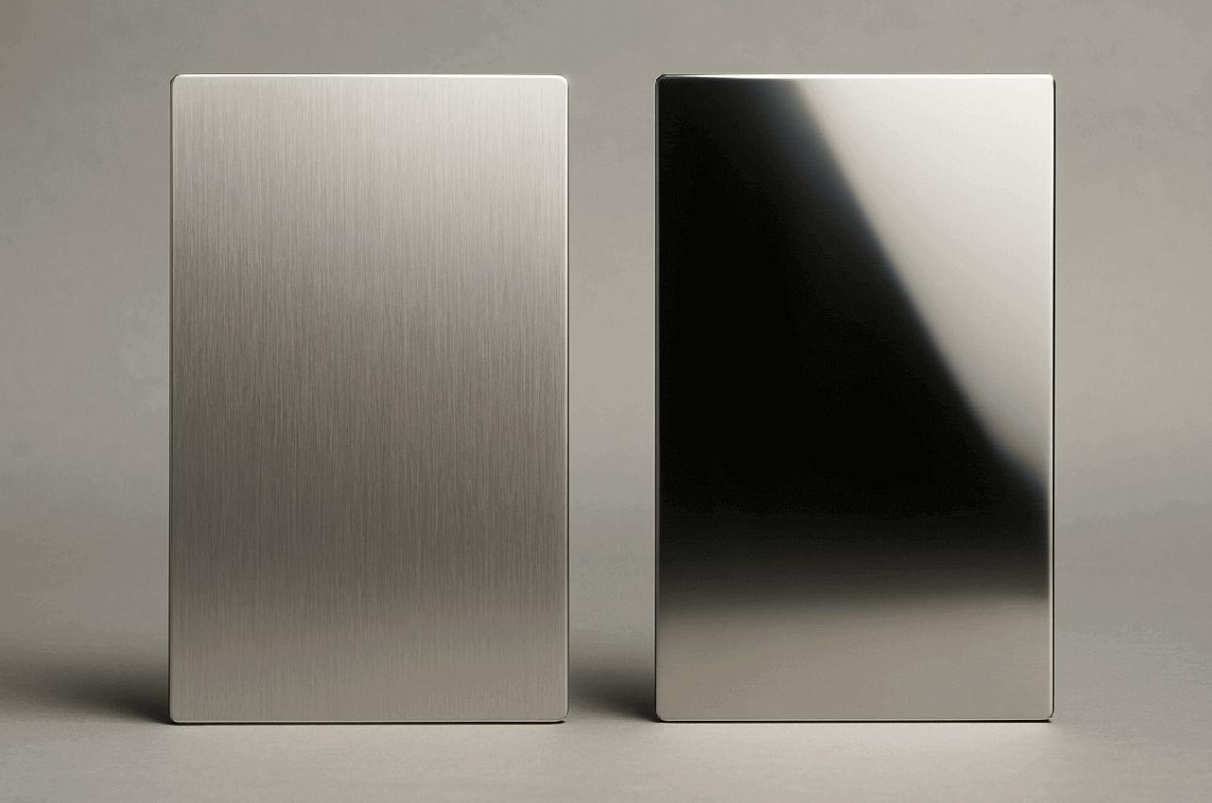
Surface finish needs its own drawing callout. A general tolerance class controls size, not roughness; achievable Ra depends on tool geometry, feed, tool condition and how the material forms a chip. Aluminum and free-cutting brass reach a clean as-machined finish readily, while work-hardening stainless and glass-filled polymers usually need a dedicated finishing pass. Agree the target Ra with the shop before specifying it, and inspect at a controlled temperature so thermal expansion does not move the measurement.
Material choice then determines whether the tolerance survives the real world:
Material | Typical CTE µm/m·C (20–100 °C) | Design consequence |
|---|---|---|
6061-T6 aluminum | 23.6 | Roughly twice steel; a 100 °C swing moves a 100 mm feature about 0.24 mm |
1018 / 1045 steel | 11.5–11.9 | Stable reference for fixtures and mating steel parts |
304 stainless | 17.3 | Between steel and aluminum |
316 stainless | 16.0 | Similar to 304 |
Ti-6Al-4V | 8.6–9.0 | Closest to glass and composites in a mixed assembly |
Inconel 718 | 13.0–13.9 | Moderate, with high-temperature strength |
POM | 122 | About five times aluminum; plastic parts need temperature-controlled inspection |
CTE values are MatWeb-derived typicals compiled in an engineering material properties reference, with the 6061-T6 baseline from MatWeb's 6061-T6; 6061-T651 datasheet, retrieved 2026-11-10; they depend on the stated temperature range. The practical implication is simple: a tolerance measured at 20 °C in the shop is not the same tolerance at operating temperature, especially for aluminum and plastic parts bolted to steel.
Anodize is not paint; it converts the surface and changes dimensions. The Aluminum Anodizers Council's MIL-PRF-8625 reference lists Type I chromic acid at roughly 0.5–7.6 µm, Type II sulfuric acid at 1.8–25.4 µm and Type III hardcoat at 12.7–115 µm, with Class 1 non-dyed and Class 2 dyed. Machining guides report that the coating grows approximately 50% into and 50% out of the base metal, so a 0.002 in hardcoat adds about 0.001 in per side (Accurate Machine & Tool, Type II vs Type III, retrieved 2026-11-10). For a tight bore, either size the bore before anodizing or plan a ream/hone pass afterwards. Hardcoat can also reduce fatigue life, so avoid it on cyclically loaded parts unless the design accounts for it.
Passivation restores the passive oxide layer on stainless after machining; it does not add measurable thickness. Heat treatment follows the opposite rule: it can move dimensions, so schedule a finishing pass afterwards when tolerances are tight.
When dissimilar metals touch in a wet assembly, use a quantitative rule rather than intuition. NASA-STD-6012 requires that galvanic couples not listed in its compatible-couples table stay within 0.25 V potential difference unless the couple current density is at most 1 µA/cm², and it treats graphite-composite-to-metal contact as a dissimilar couple that must be sealed. Coat the cathode as well as the anode, seal faying surfaces, and avoid a small anode coupled to a large cathode.
For regulated markets, material declarations belong in the drawing package. The EU RoHS Directive restricts ten substances in electrical and electronic equipment, and REACH governs registration, authorisation and restriction of chemicals with supply-chain communication duties. Confirm the current consolidated text and any applicable exemption at release; this guide does not assert ITAR, DFARS or conflict-minerals obligations because no official primary source for those was verified in this research. quality assurance and inspection documentation
A grade name alone is not a specification. Write the alloy, condition, product form, governing specification, finish and certification into the drawing or its notes.
A useful callout looks like: Aluminum 6061-T6, extruded bar per ASTM B221, anodize Type II Class 2 per MIL-PRF-8625, 10–15 µm, MTR per EN 10204 3.1 required. That single line removes four common ambiguities. The distinction that matters most is between a composition identifier and a product specification: the Unified Numbering System, jointly developed by SAE International and ASTM International under ASTM E527 / SAE J1086, uses a letter plus five digits to identify composition only. UNS A97075 tells you the chemistry of 7075; it does not tell you the temper, product form, inspection or acceptance criteria. The 13th edition (SAE HS-1086/2017, ASTM DS56L, published 2017) contains more than 5,736 designations, 12,183 specification cross-references and 18,300 trade names.
Use the right document family:
ASTM product specifications cover broad industrial forms, such as B209 for aluminum sheet and plate, B221 for extrusions, B348 for titanium bar and B637 for nickel alloys.
AMS specifications (SAE Aerospace Material Specifications) add melting practice, inspection and traceability for aerospace work: AMS 5662 for Inconel 718 bar and forgings, AMS 4928 for Ti-6Al-4V, AMS 4078 for 7075 plate (TechSteel, AMS vs ASTM vs UNS, retrieved 2026-11-10).
AS9100D is the aerospace quality-management baseline; SAE describes it as including ISO 9001:2015 plus additional aviation, space and defense requirements (SAE International, AS9100D, revised 2016-09-20).
Certification closes the loop. Ask for a mill test report tied to the heat or lot, and state on the drawing which properties must be verified. Typical datasheet values are screening data, not acceptance limits.
Material cost is one line in a much larger equation. Six drivers usually dominate the quoted price of a machined part:
Stock form and availability. A common 6061-T6 extrusion is stocked widely; a specific AMS-certified titanium bar size may carry a mill lead time.
Cycle time. Machinability, allowable surface speed and the number of setups determine machine hours. This is where brass and aluminum usually win.
Tool consumption. Abrasive glass-filled polymers, work-hardening stainless and low-conductivity nickel alloys wear tools faster.
Scrap risk. Tight tolerances on a material with high thermal expansion, or a hardcoat applied late in the route, raise the cost of a failed part.
Finishing and inspection. Anodizing, passivation, plating, CMM reports and first-article inspection add steps.
Certification and traceability. AMS material, AS9100D systems and mill certificates add documentation cost that commodity grades avoid.
The ordinal cost tiers in the comparison table compress these effects into a rough ordering; they are not price ratios, and spot prices change. A useful way to compare two candidate materials is to price the complete route — stock, machine hours, tooling, finishing, inspection and expected scrap — rather than the billet. For high-volume work, ask the shop to quote both options on the same drawing. high-volume production planning
This is an illustrative design exercise, not a tested part. Assume a 150 mm sensor bracket with M6 tapped holes, a located bore held to ±0.05 mm, outdoor exposure with occasional salt spray, a cosmetic anodized finish, and a 500-piece run.
Step 1, load case. The bracket is stiffness-limited rather than strength-limited, and weight matters because it mounts on a moving assembly. 6061-T6's 276 MPa yield is comfortably above the calculated stress with an appropriate safety factor. 7075-T6 would raise specific strength from about 115 to 204 kN·m/kg, but nothing in the brief requires it.
Step 2, environment. Salt spray pushes toward 316 stainless or a well-sealed anodized aluminum. 316 is heavier (8.00 vs 2.70 g/cm³) and has only 16.3 W/m·K conductivity, so it costs machine hours and mass. Anodized 6061-T6 with isolated steel fasteners is the better balance, provided the galvanic pair is sealed per the 0.25 V rule above.
Step 3, process. 6061-T6's 167 W/m·K conductivity supports fast milling and clean tapping. The ±0.05 mm bore is achievable with a finish pass, but the drawing should call it out explicitly rather than relying on ISO 2768 general tolerances.
Step 4, finish. Type II anodize gives the cosmetic finish with modest dimensional change. If wear resistance pushed the design to Type III hardcoat, the bore would need to be sized for roughly 0.001 in growth per side or reamed after coating.
Step 5, cost. Common stock, short cycle time, standard anodize and no exotic certification make this the low-cost route. Had the bracket needed continuous service above 200 °C, PEEK would enter the comparison at 1.30 g/cm³ and ~250–260 °C capability, with a very different tooling and fixturing plan.
The decision is 6061-T6, Type II anodized, with isolated fasteners and an explicit bore callout. The point of the exercise is not the answer; it is that the same five-step screen produces a defensible reason for every rejected alternative.
Free-cutting brass C36000 and the common aluminum alloys are among the easiest. MatWeb assigns C36000 100% on the copper-alloy scale and describes it as the standard against which other copper alloys are judged; aluminum alloys combine high thermal conductivity with soft, free-cutting chips. Avoid the widely quoted "300%" figure — it comes from a different, incompatible scale.
6061-T6 for general work. It offers 310 MPa UTS, 167 W/m·K conductivity, good weldability, a clean anodized finish and the lowest cost tier in this comparison. Choose 7075-T6 when strength per unit mass governs and the part will not be welded, accepting lower bare corrosion resistance and higher stock cost.
Use 6061-T6 unless you can name the requirement that forces 7075-T6. 7075 raises UTS from 310 to 572 MPa at only 4% more density, but drops conductivity from 167 to 130 W/m·K, is not recommended for fusion welding, and needs protection in exposed service. For a welded or anodized assembly, 6061 is usually the safer specification.
Yes. Ti-6Al-4V is routinely machined for aerospace and medical parts. Its 6.7 W/m·K thermal conductivity is the lowest in this comparison, so heat concentrates at the tool; combined with work hardening and chemical reactivity at cutting temperature, that means slower speeds, sharp tools, rigid setups and flood coolant. Budget for longer cycle times and higher tooling cost.
303 is the free-machining grade, chosen for high-volume turned parts that will not be welded; its sulfur addition lowers chloride pitting resistance. 304 is the weldable general-purpose corrosion-resistant grade. 316 adds 2–3% molybdenum and is the choice for marine, chloride and medical exposure. All three sit near 16 W/m·K, so none sheds cutting heat well.
They can. Cutting heat, released residual stress and moisture absorption all move dimensions. Nylon 6/6 absorbs roughly 1.2% water in typical grade tables, so parts grow after machining; PTFE cold-flows under load; POM is the dimensionally stable default. Use sharp tooling, stress relief where the stock allows, controlled clamping and temperature-controlled inspection.
Yes. The Aluminum Anodizers Council lists Type II at 1.8–25.4 µm and Type III hardcoat at 12.7–115 µm, and machining guides report roughly 50/50 growth into and out of the substrate. A typical 0.002 in hardcoat therefore adds about 0.001 in per side. Size bores before coating or plan a ream/hone pass afterwards.
General tolerances come from ISO 2768-1:1989 (classes f/m/c/v; class m is ±0.3 mm at 50 mm in published tables). Tighter features need individual callouts and, where geometry matters, GD&T under ASME Y14.5. Shop-specific figures like ±0.01 mm describe capability, not a standard; confirm them with an inspection plan.
All URLs were checked on 2026-11-10. Datasheet values are typical; consult the linked records for conditions and disclaimers.
ISO 2768-1:1989, General tolerances — Part 1 — ISO, published 1989-11, confirmed 2022.
MatWeb, Aluminum 6061-T6 / 6061-T651; 7075-T6; 1018 Q&T; C36000; Ti-6Al-4V; POM (Ensinger) — undated database records, retrieved 2026-11-10.
ASM MatWeb, Aluminum 2024-T3 datasheet (undated record), with values cross-checked against Industrial Monitor Direct's 6061 / 2024 / 7075 specifications.
Quickparts / MatWeb, 304 Stainless Steel datasheet — May 2024.
Getzshape, Stainless Steel 303 vs 304 vs 316 — MatWeb-derived secondary comparison.
Elgiloy Specialty Metals, Inconel alloy 718 Wire Products — April 2024.
Victrex, PEEK 450G903 Black and 450GL15 — last updated 17 March 2026.
Ensinger, TECAFORM AD black and TECAFORM AD GF20.
Delrin, healthcare grades and density data.
Components.ca, Engineering Plastics — typical unfilled-grade values, last verified 2026-07-10.
Enerpac, Machinability Rating and Chart — 2021-02-01.
ISCAR, Get to Know Cutting Tools — Reference Guide, Table 5.1 p. 38 — undated PDF.
Aluminum Anodizers Council, Anodizing Reference Guide (MIL-PRF-8625); Accurate Machine & Tool, Type II vs Type III.
NASA-STD-6012, Corrosion Protection for Space Flight Hardware.
ASTM / SAE, Metals and Alloys in the UNS, 13th Edition — 2017; SAE International, AS9100D — revised 2016-09-20; ASME.
European Commission, RoHS Directive and REACH Regulation.
Wevolver, ISO 2768 classes and current status; TechSteel, AMS vs ASTM vs UNS.
Gabrian, 6061 aluminum properties; Industrial Monitor Direct, 6061 / 2024 / 7075 specifications; Digital Machine, Ti-6Al-4V.
Hero graphic: original data visualization created for this article from the cited datasheet values; no third-party attribution required.
Material selection for CNC machining is a sequence of eliminations, not a search for the strongest alloy. Start with function and environment, check what the material does to heat and tooling, decide the finishing route before setting final dimensions, then price the whole manufacturing route. 6061-T6 remains the right default for most parts; the comparison tables and the three-scale machinability discussion above give you defensible reasons to move away from it.
Standards and datasheets change, and temper, product form and lot condition move real properties. Verify every load-bearing number against the mill certificate and the governing specification before you release a drawing, and re-check the status of ISO 2768-1 when you publish a design standard, since the official ISO record shows it under revision.
If you want a second pair of eyes on a specific part, send a STEP file for a material and process review. One focused review at the design stage is cheaper than discovering a galvanic couple, an anodize sizing error or an unverifiable material callout after the first article.
Materials and properties
Processes
Quality and evidence
Evefab Engineering Team — Evefab is a CNC machining manufacturer based in Shenzhen, China, working with more than 80 metals and engineering plastics from prototype validation through high-volume production. The team's quality assurance documentation and project case studies describe the inspection and production context behind this reference.
This guide is a research-based engineering reference, not a report of first-hand testing. Values are typical room-temperature properties from manufacturer datasheets, standards bodies and established engineering references retrieved on 2026-11-10. They are screening data, not design allowables. No original measurements, proprietary test results or shop-floor trials are claimed. Where published figures conflicted or could not be traced to a primary source — notably per-alloy machinability percentages and market-size estimates — they were excluded rather than repeated.
Previous:No More/End
Next:No More/End
Ready to transform your CAD file into a custom part? Upload your design to get a free, precise quote.
Get Your Instant Quote