






brushed versus polished
Published on Thursday, 05. November 2026
Content Guide:Compare brushed vs. polished metal finishes. Learn about surface roughness, corrosion resistance, scratches, costs and CNC machining applications.Compare brushed vs. polished metal finishes, including No. 4 vs No. 8 stainless steel, Ra roughness, corrosion behavior and CNC part specifications.
Brushed and polished finishes can look similar in product descriptions but behave differently in appearance, texture, maintenance and manufacturing. Learn how to compare them, specify measurable requirements and select a finish for stainless steel, aluminum and CNC-machined components.
Brushed metal normally has a directional satin grain created by an abrasive belt, brush or non-woven abrasive medium. It diffuses reflections and gives the surface a linear texture. Polished metal is mechanically finished with abrasives and, in some processes, buffing compounds to create a smoother, brighter or mirror-like appearance. Polishing is a broad category: it can produce satin, bright or mirror finishes.
Neither finish is universally better. The right choice depends on the alloy, appearance target, surface roughness, corrosion environment, cleaning requirements, part geometry and dimensional tolerances. For production parts, specify the finish by process or recognized finish designation and measurable acceptance criteria rather than relying on the words “brushed” or “polished” alone.
At a glance
Brushed: directional grain, satin look, lower reflectivity.
Polished: can range from satin to high-gloss or mirror.
Roughness: must be measured; appearance alone is not a specification.
Corrosion: depends on alloy, surface condition, contamination and environment.
CNC parts: account for material removal, edges and critical dimensions.
|
|
|---|---|
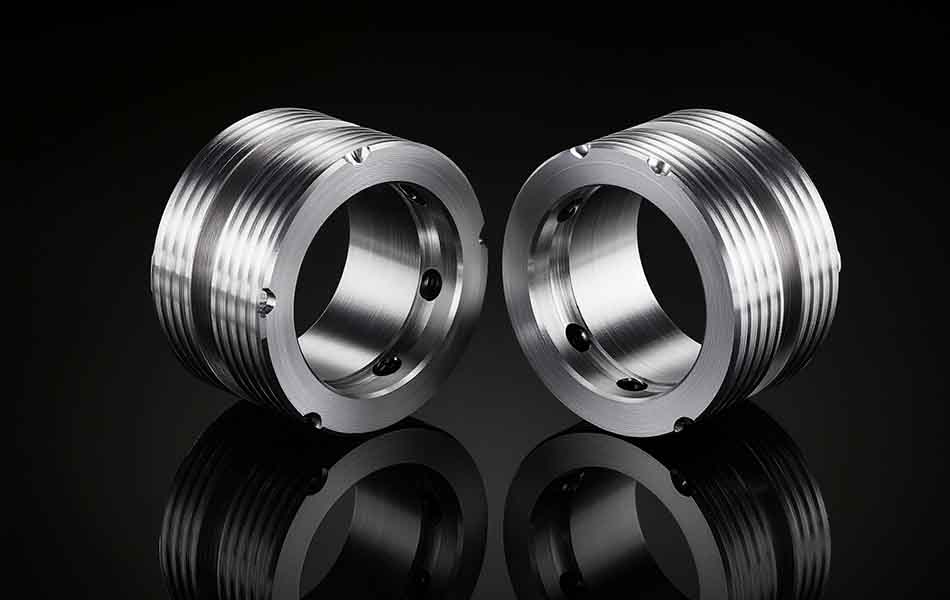
Brushed finishIllustrative directional grain with a satin, diffuse reflection. | Polished finishIllustrative bright surface with broader, clearer reflections. |
What is the difference?
How are the finishes produced?
Key differences compared
Surface roughness: Ra and Rz
Scratches, wear and maintenance
Corrosion resistance
Brushed vs. polished stainless steel
Brushed vs. polished aluminum
Cost and production factors
CNC-machined parts and tolerances
How to choose the right finish
Frequently asked questions
The main difference is the surface texture and the way the finish is created. Brushing produces a controlled, usually unidirectional pattern. Polishing uses abrasive refinement to reduce surface irregularities and increase brightness; depending on the process, the finished surface may remain satin or become highly reflective.
That distinction is useful, but industrial terminology is not always as simple as two separate categories. In stainless steel specifications, a brushed or dull-polished surface can fall under the same standardized finish family. The British Stainless Steel Association (BSSA) explains that the terms brushed, polished, satin and mirror do not fully define a finish by themselves. Agreed samples and measurable requirements may also be needed.
A brushed surface has fine, aligned lines or a grain pattern. The lines may be straight, circular or follow the geometry of the component, depending on the tooling and finishing direction. Because the texture scatters light, the surface usually looks less reflective than a bright polished surface.
Polishing is a family of processes, not one guaranteed appearance. Mechanical polishing can use progressively finer abrasives to refine the surface. A satin-polished finish retains a soft, low-gloss appearance, while bright polishing and mirror finishing create stronger reflections. Buffing may be used as a final brightening step, but buffing alone cannot reliably remove deep or coarse underlying scratches.
Important: A brushed surface may also be described as dull polished—for example, because some polished categories (such as 1J/2J) retain a directional, low-reflectivity texture. A polished surface is not necessarily a mirror finish. For this reason, compare the specified finish, actual roughness and approved visual sample—not just the name.
Building on the distinction above, the production routes explain why the same nominal finish can look different across suppliers and part geometries.
Brushing typically uses abrasive belts, flap wheels, wire or abrasive brushes, or non-woven abrasive pads. The tool moves across the surface to create a repeatable texture. The operation may be performed by hand, on a dedicated finishing machine or as part of an automated production line.
For a consistent brushed appearance, the operator must control more than abrasive grade. Contact pressure, tool condition, feed rate, direction, overlap and the starting surface all influence the final result. On a complex CNC component, flat faces, side walls, pockets and curved areas may not receive the same contact or grain direction.
Mechanical polishing commonly starts with surface preparation or grinding, followed by one or more finer abrasive stages. The sequence removes or reduces marks left by earlier operations. A final polishing or buffing step can improve brightness and image clarity.
Polishing quality depends on the material grade, starting roughness, abrasive type, pressure, contact time, process speed and whether the operation is wet or dry. A finer abrasive grade by itself does not guarantee a specific roughness or appearance.
Brushing: creates or refines a directional surface texture, often with abrasive or non-woven media.
Grinding: removes material to correct or refine the surface; it commonly leaves visible directional marks.
Polishing: uses finer abrasive action to reduce surface irregularities and improve smoothness or reflectivity.
Buffing: usually uses a soft wheel or mop and compound to smooth and brighten a prepared surface. It should not be treated as a shortcut for removing a coarse underlying finish.
The BSSA technical guide explains these process distinctions and warns that finishing terms and abrasive grit alone do not fully define the finished surface. See BSSA: Specifying mechanically polished, brushed and buffed stainless steel finishes.
The following table summarizes common tendencies. They are not absolute rules: the alloy, finish grade, surface preparation and finishing supplier can change the outcome.
Consideration | Brushed finish | Polished finish | Engineering implication |
|---|---|---|---|
Appearance | Directional grain; satin or matte-like appearance | Ranges from satin to bright or mirror-like | Choose using a real sample under representative lighting. |
Reflectivity | Usually diffuse and relatively low | Can be high, especially after bright polishing | High reflectivity may matter for decorative or optical-facing surfaces. |
Texture | Visible aligned lines or grain | Fine, less visible or non-directional marks depending on grade | Define grain direction where visual alignment matters. |
Roughness | Can be relatively coarse or fine; depends on finish specification | Can achieve very low roughness, but not every polished finish is mirror smooth | Put a Ra/Rz requirement on the drawing when function requires it. |
Scratch visibility | Some fine marks may blend with the grain; cross-grain damage can stand out | Fine scratches and fingerprints can be conspicuous on bright surfaces | Consider handling, use, repair method and inspection lighting. |
Cleaning | Clean along the grain to avoid visible cross-grain marks | May show fingerprints or water marks more clearly; use a compatible non-abrasive method | Set cleaning instructions for the actual finish and environment. |
Corrosion behavior | Depends on alloy, cleanliness, roughness and abrasive contamination | A suitably refined surface can reduce dirt-retaining irregularities, but mirror appearance alone is no guarantee | Specify alloy and surface preparation as well as finish. |
Dimensional impact | Often intended to create texture, but abrasive contact can still affect edges and dimensions | Material removal may be intentional during preparation and polishing | Protect critical dimensions and inspect after final finishing. |
Typical uses | Equipment panels, housings, architectural trim and visible industrial parts | Decorative components, reflectors, selected hygienic or high-appearance surfaces | Application and cleanability requirements should drive selection. |
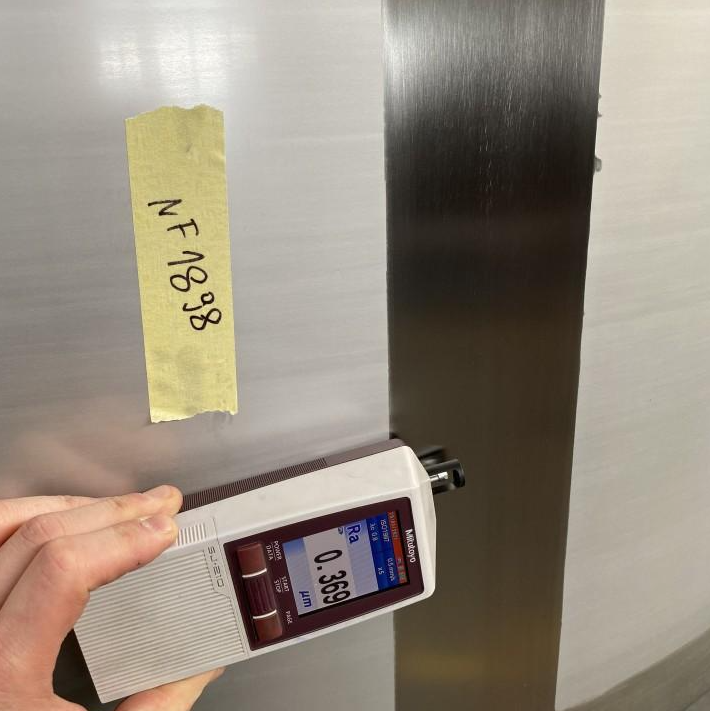
Surface roughness is a measurable description of small-scale surface texture. It is not the same as gloss, waviness, flatness or visual quality. A surface can look bright because it reflects light in a particular way without automatically meeting a required roughness value. Conversely, two surfaces with similar Ra values can look different because their texture direction and profile shapes differ.
Ra: an arithmetic average roughness parameter calculated from a filtered profile over the defined evaluation length.
Rz: a profile height parameter that represents peak-to-valley characteristics under the selected standard and evaluation conditions.
These values depend on the measurement standard, filtering, evaluation length, stylus or optical method, and measurement direction. The current ISO profile-texture framework includes ISO 21920-2:2021 for terms, definitions and parameters and ISO 21920-3:2021 for specification operators. ISO 21920-2/-3 replace the profile parameter definitions previously found in ISO 4287 and ISO 4288; drawings and inspection plans should state which framework is used. Confirm the applicable drawing convention with the customer and inspection team rather than mixing requirements from different standards without review.
The BSSA publishes typical Ra guidance for certain mechanically finished stainless steel categories associated with EN 10088-2. The values below are indicative reference ranges—not guaranteed acceptance limits—and actual values depend on the manufacturer or finishing contractor's practice, product form and part geometry.
Stainless steel finish category | Common description | Typical Ra guidance (indicative only) | Visual character |
|---|---|---|---|
1J / 2J | Brushed or dull polished | Approximately 0.2–1.5 μm | Unidirectional, relatively low reflectivity |
1K / 2K | Satin polished | Transverse Ra below 0.5 μm in the BSSA guidance | Fine, smooth, non-mirror satin finish |
1P / 2P | Bright polished | Typically below 0.1 μm | Bright, reflective and generally non-directional in normal viewing |
These finish codes apply to stainless steel product specifications, not automatically to aluminum, brass, copper or every CNC-machined shape. BSSA notes that actual roughness depends on manufacturer or finishing-contractor practice. The World Stainless surface-finish guide also presents typical values and the distinction between ground, brushed/dull-polished, satin-polished and bright-polished categories.
References: BSSA mechanically finished surfaces and World Stainless: Surface Finishes (PDF).
Drawing tip: If a component needs Ra ≤ 0.4 μm, write the requirement explicitly and identify the surface area and measurement direction. Do not assume that “mirror polished,” “No. 4” or “brushed” alone guarantees that value.
Neither surface treatment automatically makes the underlying metal harder or more resistant to impact. Brushing and polishing primarily modify the surface texture and appearance. Actual durability depends on the base alloy, heat treatment, coating (if any), service loads, contact conditions and the finishing process.
A brushed finish can make some small scratches less obvious when they follow the original grain. A scratch that crosses the grain, however, may be highly visible. Bright polished surfaces can reveal fine scratches, fingerprints and handling marks because the reflective background makes changes in the surface easier to see.
Do not interpret a brushed finish as inherently scratch-proof. A hard object can cut through the texture, and repeated abrasion can change the grain. Likewise, mirror polishing does not create a protective hard layer unless a separate coating or treatment is applied.
Minor damage on a directional finish can sometimes be blended by carefully reworking the affected area with a compatible abrasive medium in the original grain direction. The repair must be controlled to avoid a visible patch, different grain density or local dimensional change. Deep gouges may require more extensive refinishing or replacement.
For stainless steel, routine cleaning commonly uses mild detergent or soap with warm water, followed by a clean-water rinse and drying. For brushed finishes, cleaning and any approved refinishing should follow the grain. Avoid unapproved abrasive pads or contaminated tools that can introduce scratches or iron particles. See the BSSA stainless steel cleaning guidance.
Surface finish can influence the way stainless steel retains dirt, deposits and corrosive contaminants, but corrosion resistance is not determined by appearance alone. The stainless steel grade, chloride concentration, temperature, exposure time, fabrication history, surface contamination, cleaning and passivation all matter.
A fine, clean-cut surface can reduce microscopic crevices and sites where deposits may accumulate. BSSA notes that the 1K/2K satin-polished category—with a transverse Ra below 0.5 μm in its guidance—is commonly used for external and architectural applications. However, this does not mean that a 2K finish alone guarantees marine or external corrosion resistance. The alloy grade, chloride exposure, surface cleanliness, passivation and maintenance must be selected for the specific environment.
Alloy selection: choose a stainless grade appropriate for the chemical and chloride exposure.
Clean finishing media: tools previously used on carbon steel can contaminate stainless steel and cause rust staining.
Surface preparation: remove embedded contaminants and process residues using approved methods.
Passivation and pickling: evaluate whether a specified chemical treatment is required after fabrication or finishing.
Service environment: consider trapped moisture, crevices, temperature, cleaning chemicals and maintenance access.
For outdoor, coastal or washdown applications, discuss the alloy, finish category, roughness, cleaning and passivation requirements together. A decorative description such as “polished stainless” is not a corrosion-performance specification.
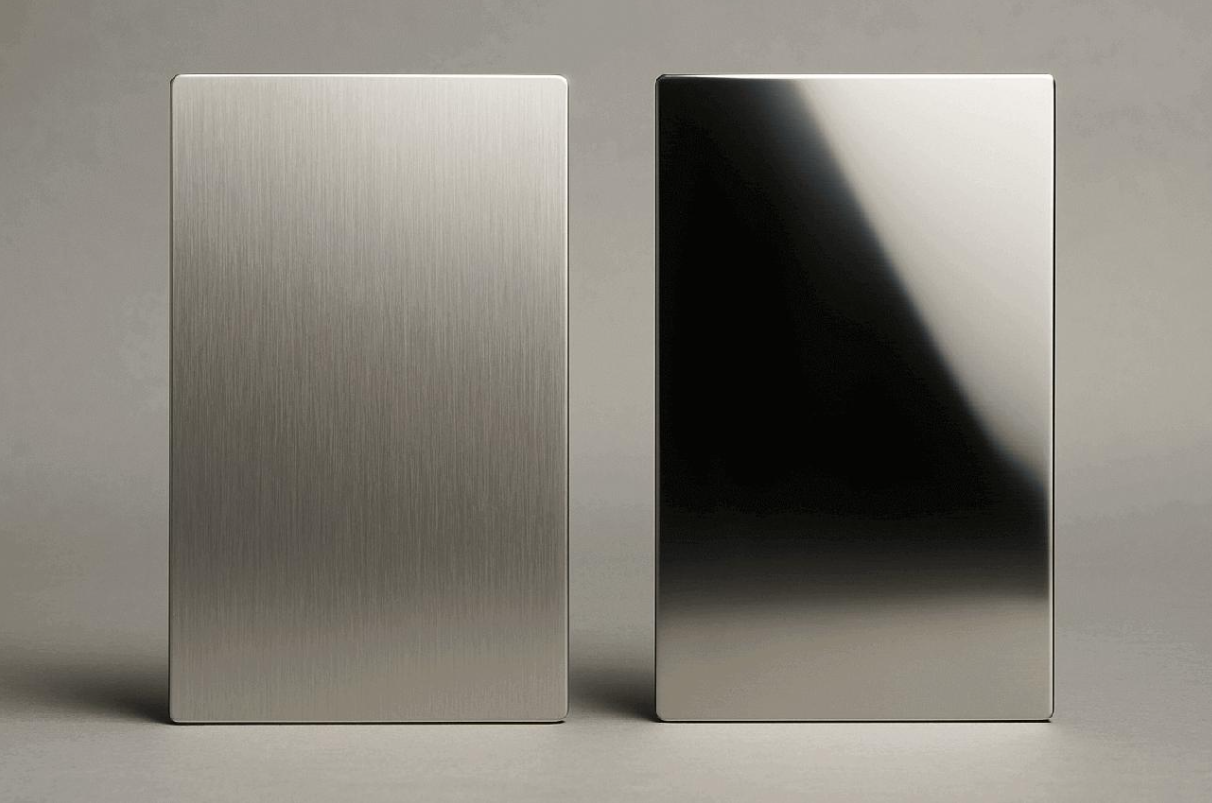
Stainless steel is commonly finished for both appearance and performance. Its standardized product-finish designations make it possible to communicate more precisely than by using informal descriptions alone.
In common industry cross-references, ASTM A480 No. 4 is associated with a brushed or satin appearance and EN 10088-2 1J/2J terminology. No. 8 is associated with a bright mirror-polished finish and 1P/2P terminology. These are common industry cross-references, not exact equivalences defined by the standards; confirm against the material purchase specification. The exact appearance may also vary with the production route and supplier, so a physical sample remains useful for critical cosmetic work. World Stainless provides a practical overview of common finish descriptions and their EN classifications.
Common designation | Typical description | Typical visual result | Specification caution |
|---|---|---|---|
ASTM No. 4 / EN 1J or 2J | Brushed or dull polished | Directional satin grain | Specify grain direction, roughness or an approved sample if appearance matters. Cross-reference is common industry practice, not a standard-defined exact equivalence. |
EN 1K or 2K | Satin polished | Fine, smooth, low-reflectivity finish | Use the defined standard and roughness limit; do not assume it is a mirror finish. |
ASTM No. 8 / EN 1P or 2P | Bright polished | Highly reflective, potentially mirror-like | Specify visual clarity and acceptable surface defects in addition to roughness where needed. Cross-reference is common industry practice, not a standard-defined exact equivalence. |
Common finish terminology is not a substitute for the full product standard. The World Stainless overview explains that No. 4 is commonly associated with 1J/2J and No. 8 with 1P/2P; consult the material purchase specification and finishing supplier for the exact requirement.
Visible equipment panels and machine covers that need a controlled satin appearance.
Architectural trims and interior components where a directional grain is part of the design.
High-touch surfaces where a satin grain may make fingerprints less conspicuous than a mirror finish.
Parts where a non-mirror appearance is preferred and a specific roughness requirement can be met.
Decorative parts that need higher brightness or image reflection.
Components where a fine surface texture is required for cleaning or process reasons.
Selected food, pharmaceutical or hygienic equipment applications, when the full hygienic design, material, weld, cleaning and regulatory requirements are also satisfied.
Parts where the surface finish is a functional requirement and can be verified by inspection.
Do not assume that a mirror appearance alone makes a component hygienic or suitable for food or medical use. Geometry, crevices, weld quality, material grade, surface integrity and validated cleaning procedures remain essential.
Brushed and polished aluminum are also common in electronic enclosures, instrument panels, consumer-product housings, fixtures and decorative CNC-machined parts. The same broad visual distinction applies: brushing creates a directional grain, while polishing increases smoothness or reflectivity. However, stainless steel finish codes such as 2J and 2P should not be applied automatically to aluminum.
Brushed aluminum offers a linear or directional texture that can provide a consistent satin appearance across visible faces. It is often selected for covers, control panels, housings and equipment components where a metallic appearance is desired without a mirror reflection. The direction of the grain should be defined on the drawing or visual specification, particularly when several faces meet.
Mechanical polishing can produce a brighter surface, but the result depends on the aluminum alloy, temper, initial condition and polishing sequence. Soft or highly reflective alloys may respond differently from harder structural alloys. Polishing can also expose porosity, inclusions, machining marks or other material-related defects that were less visible before finishing.
Aluminum may be mechanically finished before anodizing. The mechanical texture generally remains an important part of the final appearance, while the anodized layer can change the surface color and visual character. The final result also depends on alloy chemistry, pretreatment, anodizing process and color control. If color and cosmetic consistency are critical, approve a sample made from the production alloy and the intended process route.
For aluminum, specify the alloy and temper, brushing direction or polishing target, anodizing type and color (if applicable), cosmetic acceptance criteria, and any surfaces that must be masked. Do not assume an aluminum finish will match a stainless steel sample.
There is no reliable rule that brushing is always cheaper or polishing is always more expensive. Cost depends on the required appearance and quality level, the starting surface, part size, geometry, accessibility, batch quantity, inspection method and rework risk.
Cost driver | Why it matters | Questions to resolve before quotation |
|---|---|---|
Starting condition | Deep tool marks, burrs or defects may require extra preparation before either finish. | What is the as-machined or mill-finished condition? |
Finish level | A fine satin or mirror result may require multiple controlled stages. | Is the target directional satin, bright polish or mirror appearance? |
Geometry | Pockets, slots, small radii and internal features can be difficult to access consistently. | Which faces are cosmetic? Which areas are inaccessible or masked? |
Part size and quantity | Set-up, handling, fixtures and process automation affect unit cost. | What are the sample quantity and annual production volume? |
Dimensional control | Material removal or edge rounding can require allowances and extra inspection. | Which dimensions and datums must be verified after finishing? |
Cosmetic inspection | Lighting, viewing distance, sample approval and defect limits influence acceptance. | What is the inspection standard and who approves the master sample? |
To obtain a comparable quotation, provide the same drawing revision, material, quantity, finish description, roughness requirement, cosmetic zones and inspection criteria to each supplier. A quote for “brushed” is not comparable with a quote for “mirror polished” unless the acceptance requirements are aligned.
For CNC-machined parts, the finish decision must be coordinated with machining strategy and dimensional inspection. A finish that looks good on a flat sheet may be difficult to reproduce on a component with pockets, intersecting walls, small radii, holes and multiple visible faces.
Flat exterior faces: usually provide the clearest opportunity for consistent directional brushing or polishing.
Internal pockets and slots: may be difficult to reach with standard finishing tools; grain direction and visual uniformity can vary.
Edges and corners: can become rounded during abrasive finishing. Define acceptable edge breaks and preserve sharp or functional edges where required.
Holes and threads: protect precision features from abrasive contamination, dimensional change or polishing compound residue.
Mating and sealing surfaces: specify their functional roughness and flatness separately from decorative surfaces.
Multiple visible faces: define whether grain direction must continue around corners or may change by face.
It can. Mechanical polishing and preparation stages may remove material, and even brushing can modify edges or local surface dimensions depending on pressure, media and process duration. The effect may be small, but it matters on close-tolerance components, press fits, bearing seats, sealing faces and precision interfaces.
When a dimension is critical, define the requirement for the finished part and tell the manufacturer which surfaces are functional. If necessary, leave a controlled finishing allowance, mask the feature, or complete final machining after an earlier finishing operation. The correct sequence depends on the part and process route.
A useful finish callout should communicate the material, the required appearance, the measurable surface texture and the areas where the requirement applies. For a cosmetic surface, an approved sample or controlled visual standard may be just as important as a roughness number.
Example drawing note — adapt to the actual part:
Material: Stainless steel 316L. Finish: directional brushed satin, grain direction as indicated by arrows. Surface texture: Ra ≤ [specified value] μm on marked faces, measured using the agreed inspection method. No visible cross-grain scratches, embedded abrasive or rust contamination under the agreed viewing conditions. Protect threads, sealing faces and dimensions identified as critical. Final dimensions apply after finishing.
This is an example wording template, not a universal specification. Replace bracketed values with project-specific limits and select the roughness limit and inspection criteria based on the design function and approved sample.
Finishing should be discussed before production rather than added after machining without review. The manufacturing plan should identify cosmetic faces, critical dimensions, masking areas, edge requirements, visual direction and final inspection points. This helps reduce avoidable rework and differences between prototype and production batches.
Explore Evefab's CNC machining services and surface finishing options for related manufacturing information.
Use the following decision process to select a finish based on the part's real requirements rather than appearance alone.
You want a directional satin grain.
A mirror reflection is not required.
The design benefits from a uniform linear texture.
Some minor marks should blend visually with the grain.
You need a brighter or more reflective surface.
A finer surface texture is functionally justified.
The design calls for a bright or mirror-like appearance.
You can define the required surface quality and inspection method.
What is the material? Identify the alloy and temper or condition. Finish behavior is material-dependent.
Which surfaces matter? Mark cosmetic faces, functional faces, masked areas and surfaces that must remain as machined.
What appearance is acceptable? Identify grain direction, gloss level, color, allowable marks and viewing conditions. Attach an approved sample when appearance is critical.
What is the measurable requirement? Specify Ra/Rz or another relevant characteristic where required, along with the measurement method and direction.
What must remain dimensionally controlled? State that critical dimensions apply after finishing and identify features requiring protection or separate inspection.
For production sourcing, also align the sample approval process, batch-to-batch appearance limits, packaging protection and final inspection documentation. Cosmetic consistency is a manufacturing control issue, not just a design preference.
Brushed metal has a directional grain; polished metal is refined with abrasives and can range from satin to mirror. “Polished” is not automatically mirror-like.
Not necessarily. Brushed describes a process or directional texture; satin describes an appearance with soft, diffuse reflection. A brushed finish can look satin, but satin finishes can also be produced by other routes. Define the actual appearance and surface requirements.
No. Polishing can create results from low-reflectivity satin to bright or mirror-like. Abrasive sequence, starting surface, metal grade and final buffing determine the result.
Neither is universally better. Brushed stainless is often selected for directional satin appearance; polished stainless when higher brightness or a finer surface is required. Corrosion performance depends on alloy, surface preparation, contamination and service environment as well as finish.
Brushing and polishing do not automatically increase base-metal hardness. A brushed grain may conceal scratches that run along its direction, while cross-grain marks can be conspicuous. Fine scratches are often easier to see on mirror-polished surfaces.
A properly prepared, finer stainless surface can reduce dirt-retaining irregularities and may support corrosion performance in demanding environments. However, alloy selection, contamination control, passivation, crevice design and exposure conditions remain critical. Mirror appearance alone does not guarantee corrosion resistance.
No. 4 is commonly associated with directional brushed or satin appearance. No. 8 is commonly associated with bright mirror polishing. These are common industry cross-references, not exact standard-defined equivalences; exact appearance and roughness vary, so use the material specification and an approved sample for critical work.
Yes. Both can have directional grain, but alloys, surface response and finishing specifications differ. Stainless steel finish designations should not be transferred automatically to aluminum. Specify aluminum alloy, grain direction, roughness or visual sample, and any subsequent anodizing.
Many CNC-machined metal parts can be polished, but feasibility depends on geometry, material, starting surface and dimensional requirements. Deep pockets, small internal radii and edges may be difficult to polish uniformly. Review cosmetic surfaces and critical features before production.
It can. Mechanical preparation and polishing may remove material, and abrasive finishing can round edges or alter small features. Specify critical dimensions for the finished component and identify surfaces that must be masked, protected or inspected after finishing.
Usually the original brushed texture can be removed or substantially changed through further preparation and polishing, provided the material and geometry allow it. The operation may remove material and alter edge conditions; confirm dimensions and appearance requirements before reworking a finished part.
Use a method approved for the stainless grade and service environment. For routine soil, mild detergent and warm water followed by rinsing and drying are commonly suitable. Wipe along the grain and avoid contaminated or unnecessarily aggressive abrasive tools.
Previous:polished hard chrome plating and polycarbonate friction coefficient
Next:No More/End
Ready to transform your CAD file into a custom part? Upload your design to get a free, precise quote.
Get Your Instant Quote
