





polished hard chrome plating and polycarbonate friction coefficient
Published on Thursday, 05. November 2026
Content Guide:Learn how polycarbonate interacts with polished hard chrome, what affects its friction coefficient, and how engineers can evaluate friction, wear and sliding performance.
A practical engineering guide to PC–metal sliding contact, surface roughness, friction and wear testing, CNC machining considerations, and the factors that determine whether polished hard chrome is suitable for a polycarbonate component.
Evefab Materials & Manufacturing Insights · Published November 5, 2026
When a polycarbonate (PC) component slides against a polished hard-chrome-plated surface, the coefficient of friction is not determined by either material alone. It depends on the complete contact system: the PC grade, chrome deposit and finish, contact pressure, sliding speed, temperature, lubrication, geometry and test history. Engineers therefore should not select a design value from a generic material table without checking how that value was measured.
Engineering answer: There is no single universally applicable coefficient of friction for polycarbonate against polished hard chrome that can be responsibly quoted for every application. Published unlubricated polycarbonate–steel data can provide background, but it is not a direct measurement of a polished-hard-chrome/PC pair. For design decisions, test the actual PC grade against a representative chrome-plated and polished counterface under the intended operating conditions.
What is the friction coefficient?
What published data can tell us
Understanding polished hard chrome
How polycarbonate behaves in sliding contact
Factors that change friction and wear
Does polishing reduce friction?
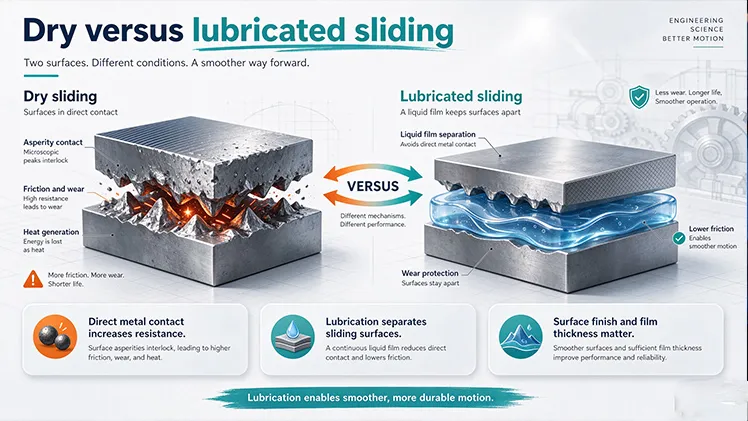
Dry versus lubricated sliding
How to measure the actual friction pair
Material and finish selection
Frequently asked questions
The coefficient of friction, usually represented by the Greek letter μ (mu), is the ratio of the friction force resisting motion to the force pressing two surfaces together. It is dimensionless. In a simplified sliding-contact calculation:
μ = Ft / Fn
Here, Ft is the tangential friction force and Fn is the normal force. For example, if a test records a tangential force of 12 N under a normal force of 40 N, the calculated coefficient at that moment is 0.30.
This equation is useful for interpreting a test, but it does not mean that friction remains constant as load, speed, temperature or surface condition changes. Polymer contacts can exhibit running-in, viscoelastic deformation, transfer-film formation and temperature-dependent behavior. A test report should therefore distinguish the initial breakaway peak from the running or kinetic friction level.
Static friction: the resistance that must be overcome to initiate movement after the two surfaces have been in contact.
Kinetic or dynamic friction: the resistance measured while the surfaces are sliding under a specified condition.
A sliding mechanism may require a low starting force as well as stable running friction. If only the average kinetic value is reported, a high breakaway peak can be missed. For mechanisms that start and stop frequently, report both values and the time or dwell period between contact and motion.
Published PC–steel results are useful for understanding the scale of variation that can occur in polymer–metal contact. They should not be presented as the coefficient for PC against polished hard chrome because the chromium coating, polishing specification, specimen geometry and test conditions may be different.
A Mitsubishi Chemical technical document for Iupilon/NOVAREX polycarbonate reports unlubricated friction data for three contact configurations at two sliding-speed ranges. The reported values are reproduced below using the document's own configuration labels.
Contact configuration as reported | Low speed: 1 cm/s | High speed: 173–202 cm/s | Lubrication |
|---|---|---|---|
Steel on polycarbonate | 0.35 | 0.45 | Not lubricated |
Polycarbonate on steel | 0.73 | 0.82 | Not lubricated |
Between polycarbonates | 0.24 | ~2.0 | Not lubricated |
Source: Mitsubishi Engineering-Plastics, Iupilon/NOVAREX physical properties document, Table 3•6−1, section "Abrasion Resistance and Friction Characteristics." The table labels are retained as published. Do not assume the configurations are interchangeable, and do not use any row as a hard-chrome result.
These are values for a specific commercial PC product family against steel—not a design range for PC against polished hard chrome. The "between polycarbonates" row is included deliberately: it shows that PC–PC contact can reach a friction coefficient on the order of 2.0 at high speed, far outside the PC–steel range. That alone should caution against using any single table value without understanding the contact pair.
The difference between the two PC–steel configurations is a useful warning: measured friction can depend on the test arrangement and which body forms the moving or contacting specimen. The document also concerns a specified commercial PC product family. A different resin grade, molded surface, counterface finish or test setup can produce a different result.
Peer-reviewed work also shows that polycarbonate friction and wear need to be interpreted as a system response. A 2001 Wear study examined static and kinetic contact between a steel ball and a PC surface and related friction changes to deformation and wear. A 2017 study of zinc-borate-filled PC composites against 4140 steel reported that filler content, load and sliding speed influenced friction and wear under dry friction. Neither study establishes a universal PC–polished-hard-chrome coefficient, but both help explain why grade and test conditions matter.
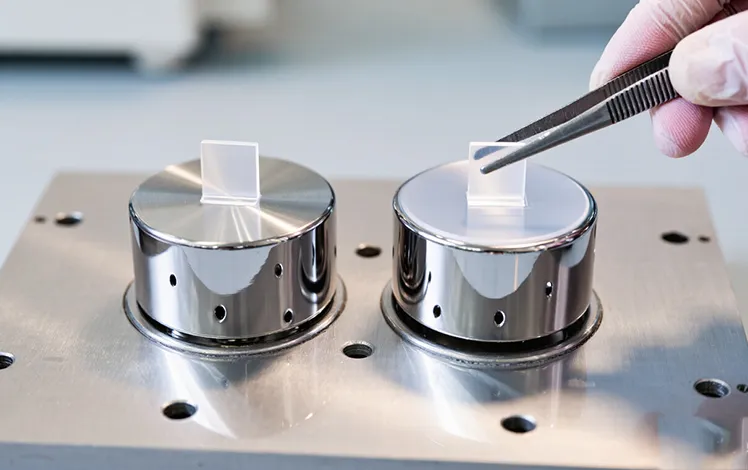
Industrial hard chrome, also called functional or engineering chromium, is an electrodeposited chromium coating used on metal components where wear, abrasion, corrosion, fretting or dimensional restoration requirements justify the process. It is different from the thin decorative chromium commonly seen on consumer fixtures.
ASTM B650-23 covers electrodeposited engineering chromium coatings on ferrous-alloy substrates. Its scope identifies applications that include improving wear and abrasion resistance and reducing static and kinetic friction. That standard is a coating specification; it does not assign one coefficient of friction for every possible polymer counterface.
Hard chrome is not automatically a perfectly smooth or defect-free surface. The final contact behavior depends on the substrate preparation, deposit characteristics, post-plating grinding or polishing, and the inspection method. Chrome plating generally follows the underlying surface topography rather than reliably filling every machining mark. Pits, scratches and other substrate defects can remain relevant after plating.
For a PC sliding interface, the specification should identify more than "polished hard chrome." Where appropriate, define:
Base-metal grade and component geometry.
Engineering chromium coating specification and required thickness.
Post-plating grinding or polishing requirement.
Surface roughness parameter, such as Ra, and the measurement direction and method.
Permissible defects, edge conditions and inspection criteria.
Final dimensions and tolerances after plating and finishing.
A roughness value should be selected for the component's duty rather than copied from an unrelated application. Ra alone also cannot describe every relevant feature: isolated scratches, peaks, valleys, waviness and surface lay may affect polymer contact even when two surfaces have similar average Ra values.
Polycarbonate is an amorphous engineering thermoplastic valued for impact resistance, dimensional utility, transparency in many grades and CNC machinability. Its response in a sliding interface differs from that of a metallic counterface. Under load, the polymer can deform elastically and viscoelastically, and local frictional heating can change the contact response.
"Polycarbonate" is not one tribological specification. Unfilled PC, glass-fiber-reinforced PC, impact-modified grades, blends and grades containing friction-modifying additives can behave differently. Additives may reduce friction or wear in a particular system, but they can also change strength, stiffness, surface quality, dimensional behavior and cost.
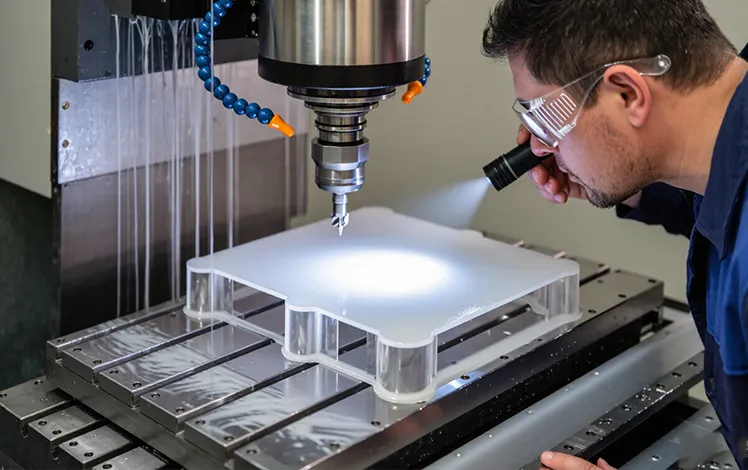
If the polycarbonate component is CNC-machined, the machining process itself is a tribological variable. PC is an amorphous, high-toughness thermoplastic, but it is not unconditionally "easy to machine." Improper parameters can cause surface whitening, dimensional deviation, burr formation and stress cracking. The material's low thermal conductivity causes heat to accumulate near the cutting edge, increasing the risk of melt adhesion and surface defects. Residual stresses introduced during machining can later promote crazing, especially in thin-walled or transparent parts, and can interact with cleaning agents or assembly loads.
Practical implications for sliding PC components:
Use sharp tools with polished flutes and climb milling where applicable to reduce cutting forces and heat.
Control heat with appropriate spindle speed, feed and coolant; water-soluble or synthetic ester-based coolants are generally preferred over petroleum-based options to reduce the risk of chemical interaction with PC.
Specify stress-relief annealing where residual stress is a concern. Supplier-recommended conditions for PC are often in the range of 120–130°C for 2–4 hours, but the exact cycle must be confirmed for the specific grade and part thickness.
Inspect machined surfaces for crazing, whitening and drag marks before approving the part for sliding service.
A low coefficient of friction does not automatically mean a long service life. A material may slide with modest friction but still lose material quickly. Conversely, a pair may show a higher friction value while experiencing relatively low wear under a particular condition. Evaluate at least three outcomes where the application is important:
Friction: starting peak, running average and variation over time.
Wear: mass or volume loss, wear-track dimensions, debris and counterface damage.
Functional stability: dimensional change, noise, temperature rise, stick-slip and performance after repeated cycles.
Surface asperities can create local deformation and mechanical interaction. A rough or damaged chrome surface may scratch or abrade the softer polymer. A smoother surface can reduce some forms of mechanical interlocking, but it may also increase the relative importance of adhesive interaction. The optimum finish is therefore a property of the complete pair, not a universal "as smooth as possible" rule.
Increasing the normal load can change the real contact area, polymer deformation, local temperature and wear-debris behavior. Nominal pressure is calculated from load and apparent contact area, but the real contact area may be different because the polymer deforms. Reproduce the actual contact geometry where possible, especially for line contacts, curved guides and small-radius features.
Speed affects how quickly heat is generated and dissipated and can alter polymer deformation, transfer-film behavior and friction stability. A slow hand-operated slide may not represent a powered mechanism running continuously. Test at the intended speed and include start-stop or acceleration behavior if it is important to service performance.
Frictional heating can raise the interface temperature above the surrounding air temperature. Polycarbonate's stiffness and deformation response are temperature-dependent, so a component that works at room temperature may behave differently in a warm enclosure or under continuous cycling. Record both ambient temperature and, where feasible, contact or near-surface temperature.
Record the exact resin manufacturer, grade and formulation. Do not substitute the friction data of a filled or internally lubricated PC grade for unfilled PC. If the part is machined from sheet, identify the sheet grade and production form; molded, extruded and machined surfaces may have different surface histories.
Lubricants can change friction and wear, but they must be compatible with the particular PC grade and the rest of the assembly. Some chemicals can cause environmental stress cracking or crazing in polycarbonate, especially when the component is under tensile or residual stress. Check the resin manufacturer's chemical-compatibility guidance and validate the actual lubricant, cleaner and seal material on stressed specimens before use.
Friction can evolve during initial sliding as microscopic high points are modified and polymer transfer material accumulates on the counterface. Record the friction trace over the full test rather than reporting only a selected final value. Inspect both the PC wear track and the chrome surface after testing; a transfer layer or debris can change later measurements.
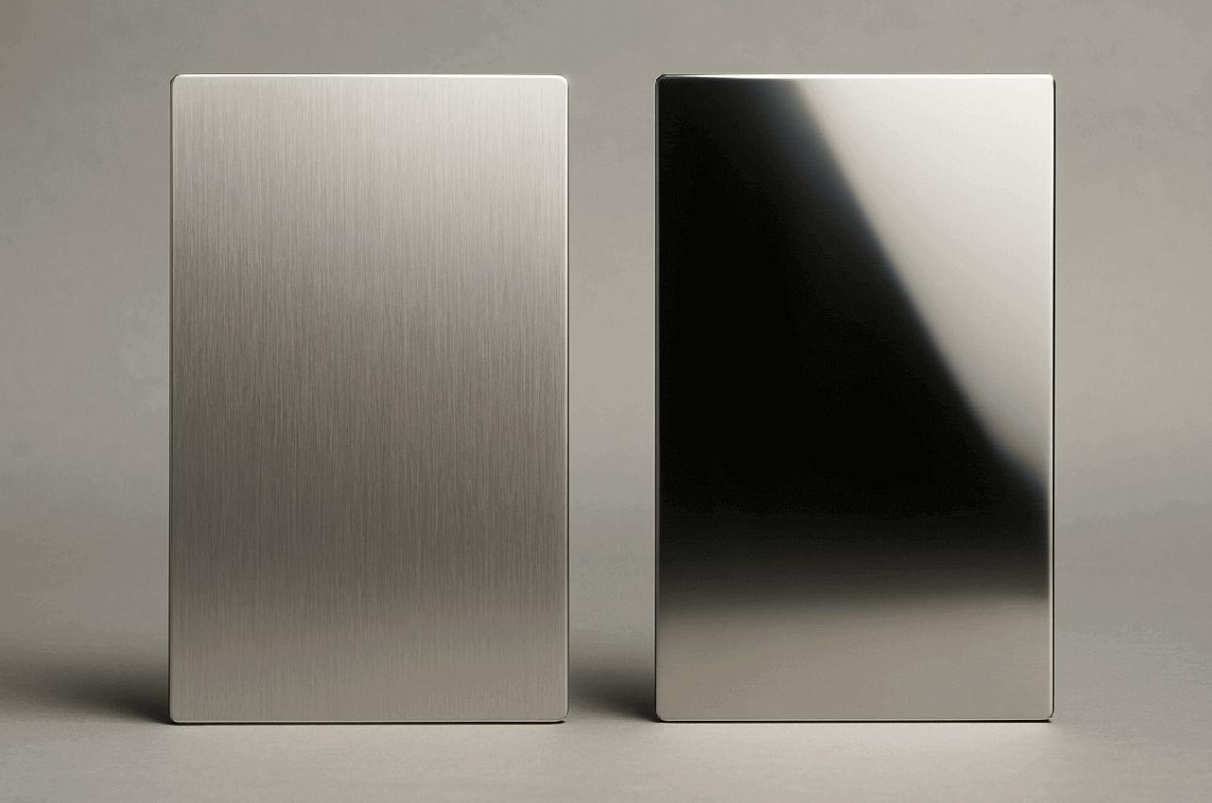
Polishing can reduce prominent surface peaks and machining or grinding marks, which may reduce mechanical interlocking and abrasive damage. However, it does not guarantee a lower coefficient of friction in every PC–metal combination. On a very smooth surface, adhesive interactions can become more influential, while a rougher surface may create more deformation or abrasion. The outcome depends on material chemistry, roughness distribution, pressure, speed, temperature and lubrication.
For this reason, the right engineering question is not simply "What is the lowest possible Ra?" It is "Which verified surface condition gives acceptable friction, wear, dimensional stability and service life under the actual operating conditions?"
A practical development plan is to compare at least two or three controlled chrome finishes while holding the PC grade, load, speed, temperature and test geometry constant. Measure Ra and, where useful, Rz or surface topography before testing. Use fresh or consistently prepared PC specimens so that a previous wear track does not bias the result.
Dry sliding is appropriate to evaluate when the mechanism is intended to run without lubricant or when lubricant contamination is unacceptable. It can also reveal whether frictional heat, stick-slip or polymer transfer becomes problematic. However, dry testing should not be assumed to represent a lubricated production assembly.
Lubricated sliding may lower friction or reduce wear in some combinations, but performance depends on lubricant viscosity, supply method, speed, load, temperature and the ability of the lubricant to remain in the contact. Compatibility with PC is essential. A lubricant that performs well on a metal bearing may attack or craze a stressed polycarbonate component.
Evaluation item | Dry sliding | Lubricated sliding |
|---|---|---|
Primary question | Can the pair operate without lubricant? | Does a compatible lubricant improve friction or wear? |
Key risks | Frictional heat, transfer material, stick-slip and abrasive debris | Chemical incompatibility, lubricant loss, contamination and maintenance |
Test controls | Cleanliness, humidity, surface preparation and running-in | Lubricant identity, quantity, application method and replenishment |
Reporting | State that the contact was dry and how surfaces were cleaned | State lubricant grade, batch where relevant, amount and supply method |
Never describe a result as simply "lubricated" without identifying the lubricant and test procedure. A small amount of oil applied once is not necessarily equivalent to continuous lubrication or grease packed into a bearing interface.
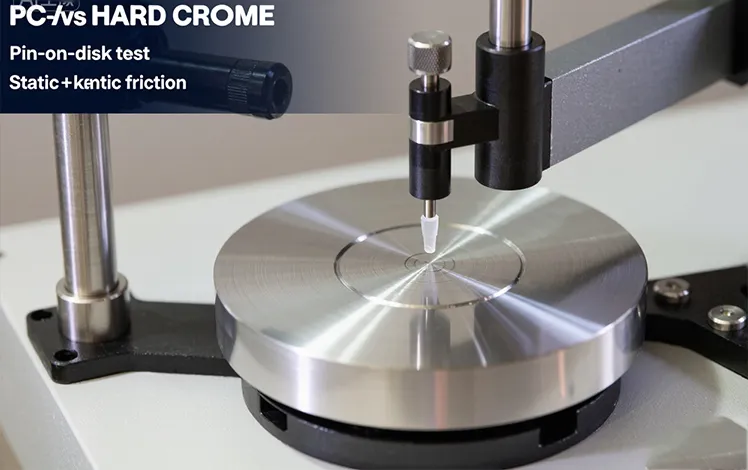
The most useful test reproduces the actual material pair and operating mode. A pin-on-disk or ball-on-disk test may be useful for continuous sliding, while a reciprocating test is more representative when the mechanism repeatedly reverses direction. The specimen geometry must be selected carefully for a polymer, because contact size and deformation can influence the result.
Important scope limitation: ASTM D1894 and ISO 8295 are limited to plastic film and sheeting. They should not be presented as general-purpose methods for thick, solid, machined or injection-molded PC components. For load-bearing or thick-section PC sliding parts, use ASTM G99 or ASTM G133 frameworks instead.
Standard | Method / scope | How it may be used | Important limitation |
|---|---|---|---|
ASTM G99-23 | Pin-on-disk or ball-on-disk sliding wear and friction | Useful framework for continuous sliding evaluation of paired materials | Changed materials or parameters must be reported; results may not be comparable with the standard's interlaboratory data and may not predict service performance outside the test conditions. |
ASTM G133-22 | Linearly reciprocating ball-on-flat sliding wear | Useful when relative motion repeatedly reverses direction | Contact geometry and test parameters still need to represent the intended application. |
ASTM D1894-24 | Starting and sliding friction of plastic film and sheeting | Potentially relevant to film or sheet slip-property evaluation | Scope is film and sheeting only; do not treat it as a method for thick, solid machined PC parts. |
ISO 8295:1995 | Starting and sliding friction of plastic film and sheeting | Useful for applicable plastic film and sheet quality-control measurements | Scope is film and sheeting only; not directly interchangeable with ASTM D1894. |
ASTM G99 explains that wear and friction depend on factors such as load, machine characteristics, speed, sliding distance, environment and material properties. It also cautions that a pin-on-disk result does not automatically predict wear in a service system with different lubrication, load, pressure, geometry or debris conditions. ASTM G133 is designed for reciprocating contact, where reversal can produce wear behavior different from continuous one-direction sliding.
Identify the materials. Record the PC manufacturer and grade, whether it is filled or unfilled, the metal substrate and the hard-chrome coating specification.
Characterize the surfaces. Measure and record chrome roughness, surface lay, visible defects and the preparation of the PC counterface.
Match the contact geometry. Select pin-on-disk, ball-on-flat or another controlled setup that represents the component's contact type and movement.
Set the operating conditions. Specify normal load, nominal contact pressure where meaningful, speed, stroke, temperature, humidity, lubrication and test duration or distance.
Condition and repeat specimens. Define cleaning and conditioning procedures and test multiple specimens for each condition. Three or more repeats are a practical starting point for screening, not a substitute for a statistically justified validation plan.
Record the full friction trace. Capture breakaway peaks, running friction, fluctuations and changes during the running-in period.
Measure wear and inspect both sides. Record PC mass or volume loss where the method allows, wear-track dimensions, debris, transfer material and chrome damage.
Report all parameters. State the test method, any deviations, specimen dimensions, instrument, calibration status, raw or summarized results and limitations.
The following table is a reporting template, not experimental data. Populate it only after the specified tests have been completed.
Condition | PC grade | Chrome finish (Ra) | Static μ | Kinetic μ | Wear result |
|---|---|---|---|---|---|
Dry, low speed | To be recorded | To be measured | To be measured | To be measured | To be measured |
Dry, application speed | To be recorded | To be measured | To be measured | To be measured | To be measured |
Compatible lubricant | To be recorded | To be measured | To be measured | To be measured | To be measured |
Alternative chrome finish | To be recorded | To be measured | To be measured | To be measured | To be measured |
Good reporting practice: Report the mean, variation and number of specimens, not just one selected result. Include the complete test conditions beside every coefficient. If the test follows the procedure of a standard but uses non-standard materials or parameters, describe the deviations accurately rather than claiming full compliance with conditions that were not used.
Polished hard chrome may be worth evaluating where a metal component needs a hard, wear-resistant engineering surface. Whether it is the best counterface for PC depends on the actual requirements. Compare candidate materials and coatings with equivalent geometry and test conditions rather than comparing isolated catalogue values.
Candidate counterface | Potential reason to evaluate it | What must be validated |
|---|---|---|
Polished hard-chrome-plated steel | Engineering coating with wear and corrosion-related uses; finish can be post-processed | Coating quality, finish, adhesion, defects, friction, PC wear and dimensional stability |
Stainless steel | May be selected for corrosion resistance, cleanability or a coating-free design | Exact stainless grade (e.g., 304 vs 316 vs 17-4 PH), surface finish, polymer transfer and cold-welding tendency, PC wear |
Uncoated or hardened steel | May simplify coating steps or suit a controlled wear interface | Corrosion, surface hardness, roughness evolution, debris and maintenance |
Other engineered coatings | May offer a different surface chemistry, hardness or friction behavior | Coating adhesion, thickness, compatibility, wear debris and application-specific test results |
For precision assemblies, include manufacturing tolerances and the finishing sequence in the selection process. Plating and post-plating grinding or polishing can change final dimensions. If the component is a shaft, guide, roller or sliding plate, specify the final diameter or flatness after coating and finishing—not only the pre-plating machining dimension.
Is the PC grade and formulation fixed by a material specification?
Is the metal substrate and engineering chrome coating identified?
Are final roughness, coating thickness and dimensional tolerances defined?
Do test load, speed, temperature and motion match the real mechanism?
Have both static and kinetic friction been evaluated?
Have polymer wear, coating condition and debris been inspected?
Has any lubricant or cleaning chemical been checked for PC compatibility on stressed specimens?
Has the assembly been validated over a representative duty cycle?
There is no universal published value that applies to all PC grades and polished hard-chrome surfaces. PC–steel figures can provide context, but they are not direct hard-chrome/PC measurements. Determine the coefficient using the actual resin grade, coating finish, load, speed, temperature and lubrication conditions.
Hard chrome is used in engineering applications that can include reducing friction, but the coefficient depends on the material sliding against it and the operating conditions. A coating specification alone does not define the friction coefficient of a PC–chrome pair.
No. A smoother finish can reduce asperity interaction and abrasive damage, but it may also change adhesive interaction and transfer-film behavior. On very smooth chrome, adhesive interaction and polymer transfer-film formation may become more influential than asperity interlocking. Compare controlled finishes using the intended PC grade and operating conditions.
Yes. A hard counterface does not prevent the softer polymer from wearing. Roughness, scratches, debris, load, speed, temperature and material formulation all influence wear. Inspect both the PC and the plated metal after testing.
It may be suitable for some applications, but the pair must be tested at the intended load, speed and duty cycle. Watch for frictional heating, stick-slip, transfer material and progressive wear. Do not assume a room-temperature short test represents continuous service.
It may, depending on lubricant chemistry and operating conditions. Confirm compatibility with the particular PC grade and validate the lubricant on stressed PC specimens under the component's temperature conditions. Some chemicals can cause polycarbonate crazing or environmental stress cracking.
ASTM G99-23 provides a pin-on-disk or ball-on-disk framework for sliding friction and wear; ASTM G133-22 addresses linearly reciprocating ball-on-flat wear. ASTM D1894-24 and ISO 8295:1995 are intended for plastic film and sheeting. Select the method that best represents the component and clearly document any deviations.
No. Also consider wear rate, dimensional change, heat generation, noise, transfer debris, chemical compatibility, maintenance and expected service life. A low friction number by itself does not prove that the interface will be durable.
The friction coefficient of polycarbonate against polished hard chrome is controlled by the entire tribological system. PC grade, chrome deposit quality, surface roughness, contact pressure, speed, temperature and lubrication can all change the result. Published PC–steel values are useful background data, but they should never be relabeled as measured PC–hard-chrome values.
For a reliable engineering decision, specify the material grades and finished surface, reproduce the application's motion and load, measure both starting and running friction, and inspect wear on both contact bodies. This approach provides a defensible basis for selecting a polished hard-chrome finish and validating a polycarbonate sliding component.
Surface finish, dimensional tolerance, residual-stress control and post-machining requirements should be considered together when designing a metal component that contacts an engineering plastic. For PC sliding components, specify machining-induced residual-stress control and surface finish alongside dimensional tolerances. Explore Evefab's CNC machining capabilities or review the materials guide when evaluating material and manufacturing requirements. For a production decision, provide the drawing, material specification, required finish and operating conditions so the manufacturing requirements can be reviewed accurately.
Mitsubishi Engineering-Plastics. Physicality / Iupilon and NOVAREX: Abrasion Resistance and Friction Characteristics. Table 3•6−1 includes unlubricated PC–steel and PC–PC reference data at stated sliding speeds. Read the technical document.
ASTM International. ASTM B650-23: Standard Specification for Electrodeposited Engineering Chromium Coatings on Ferrous Substrates. View standard scope.
ASTM International. ASTM G99-23: Standard Test Method for Wear and Friction Testing with a Pin-on-Disk or Ball-on-Disk Apparatus. View standard scope and limitations.
ASTM International. ASTM G133-22: Standard Test Method for Linearly Reciprocating Ball-on-Flat Sliding Wear. View standard scope.
ASTM International. ASTM D1894-24: Standard Test Method for Static and Kinetic Coefficients of Friction of Plastic Film and Sheeting. View standard scope.
International Organization for Standardization. ISO 8295:1995: Plastics—Film and Sheeting—Determination of the Coefficients of Friction. View ISO publication status and abstract.
Wear (2001). Experimental and numerical analysis of friction and wear behavior of polycarbonate. Steel-ball-on-PC configuration. View research abstract.
International Journal of Polymer Analysis and Characterization (2017). Study on the wear properties of zinc borate filled polycarbonate composites against 4140 steel under dry friction. View research abstract.
U.S. Chrome. Design Recommendations for Hard Chrome Plating. Practical guidance on substrate finish, plating and post-plating finishing considerations. Read design recommendations.
Gallina USA / Lexan. Lexan Polycarbonate Sheet—Technical Processing Guide. Includes cautions on chemical compatibility and stress cracking/crazing. Read processing guide.
TiRapid. What Are the Challenges of CNC Machining PC (Polycarbonate). Machining challenges for PC, including whitening, dimensional deviation and stress cracking. Read article.
Super-ingenuity. Surface finishing methods for polycarbonate CNC parts. Heat accumulation, stress-induced crazing, climb milling, coolant selection and stress-relief annealing for PC. Read article.
Ready to transform your CAD file into a custom part? Upload your design to get a free, precise quote.
Get Your Instant Quote