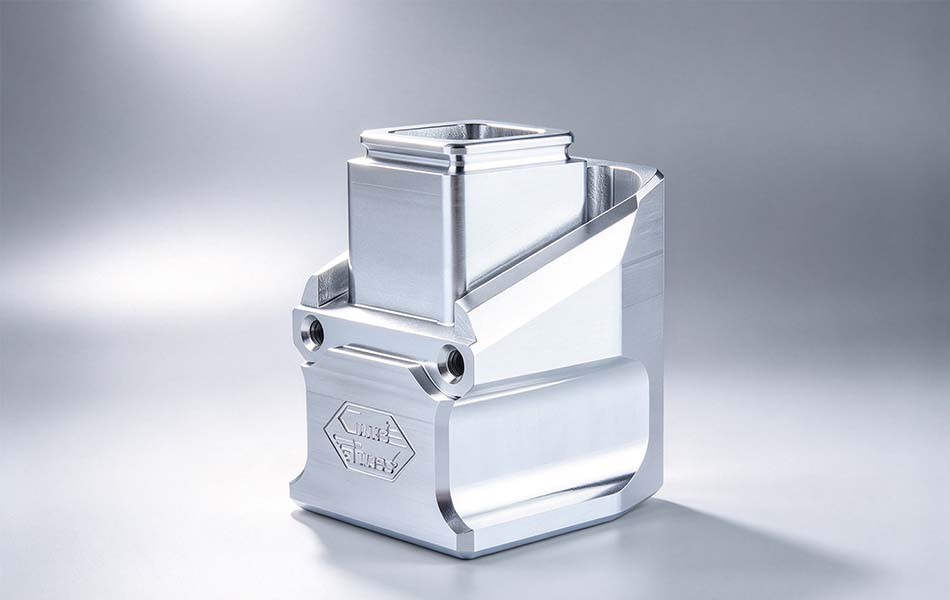
Aluminum 6061-T651 is a precipitation-hardened aluminum-magnesium-silicon alloy widely used for precision CNC machined components, tooling plates, machine structures, and industrial equipment. It combines a favorable strength-to-weight ratio, good machinability, corrosion resistance, and dimensional stability after stress relief, making it a practical choice for precision milled parts and production components with demanding flatness requirements.
For overseas OEMs, procurement engineers, and product development teams, 6061-T651aluminum CNC machining offers a balance of mechanical performance, manufacturing efficiency, and finishing flexibility. It is particularly suitable for fixtures, mounting plates, precision housings, automation components, and structural parts manufactured from plate stock.
1. Grundmaterialinformationen
1.1 Material Identification and Standards
Artikel | Technical information |
|---|
Material designation | Aluminium 6061-T651 |
Legierungsfamilie | 6000-series aluminum alloy |
Principal alloying elements | Magnesium (Mg) and silicon (Si) |
UNS designation | A96061 |
Common international designation | EN AW-6061; commonly associated with AlMg1SiCu |
Stimmung | T651 — solution heat-treated, stress-relieved by controlled stretching, and artificially aged |
Typical supply form | Plate, tooling plate, and qualifying wrought stock |
Common plate specification | ASTM B209 or applicable AMS 4027 requirements, depending on the ordered product and certification |
6061-T651 is not simply untreated 6061 aluminum. Its temper includes heat treatment and stress relief, which can help reduce distortion during material removal. The exact product specification, dimensions, and material certification must match the drawing and purchasing requirements.
1.2 What Does 6061-T651 Mean?
6061: Identifies the aluminum alloy composition.
T6: Indicates solution heat treatment followed by artificial aging.
T651: Adds stress relief by controlled stretching after solution heat treatment, followed by artificial aging.
This stress-relief treatment is especially relevant when machining large pockets, thin walls, deep cavities, or asymmetric geometries from aluminum plate. It does not eliminate all residual stress or guarantee that a part will remain distortion-free.
1.3 Material Positioning
6061-T651 is a general-purpose engineering alloy for components requiring moderate-to-high strength, good corrosion resistance, and efficient machining. It is often a strong candidate when 7075 aluminum would provide more strength than necessary, or when a balance of machinability, weldability, availability, and cost matters more than maximum strength.
Efficient milling and drilling with suitable carbide tooling.
Good dimensional stability for many plate-machining applications.
Compatibility with anodizing and several other finishing processes.
Broad use in industrial machinery, automation, instrumentation, and structural assemblies.
2. Physical Properties of Aluminum 6061-T651
2.1 Typical Physical and Mechanical Properties
The following values are representative reference values for 6061-T6/T651 material. Mechanical properties depend on product form, thickness, orientation, and the governing specification. Use the material test report (MTR) for design-critical decisions.
Immobilien | Typical value | Engineering significance |
|---|
Dichte | 2,70 g/cm³ | Low component weight |
Zugfestigkeit | Approximately 310 MPa | Suitable for many structural and machine components |
Streckgrenze | Approximately 276 MPa | Resistance to permanent deformation |
Verlängerung | Approximately 8–12% for many plate conditions; thickness-dependent | Indicates ductility before fracture |
Elastic modulus | 68,9 GPa | Relevant to stiffness and deflection calculations |
Brinell hardness | Approximately 95 HB | Moderate hardness for a structural aluminum alloy |
Wärmeleitfähigkeit | Approximately 167 W/m·K | Useful for heat-transfer components |
Coefficient of thermal expansion | Approximately 23.6 µm/m·°C | Important for thermal dimensional control |
Specific heat capacity | Approximately 896 J/kg·K | Relevant to thermal process analysis |
Melting range | Approximately 582–652°C | Alloy melting range, not a recommended service temperature |
Elektrischer Widerstand | Approximately 3.9 × 10⁻⁸ Ω·m at room temperature | Useful for preliminary electrical design |
Important: These are reference values, not guaranteed acceptance limits for every 6061-T651 plate. Do not substitute them for the minimum mechanical properties specified for a particular product thickness and standard.
2.2 Operating Temperature, Wear Resistance, and Impact Resistance
Temperature performance: 6061-T651 retains useful properties in many ambient-temperature industrial applications. Prolonged elevated-temperature exposure can reduce its precipitation-hardened strength. Allowable service temperature depends on exposure duration, loading, and design requirements.
Wear resistance: The alloy has moderate wear resistance compared with hardened steels or purpose-designed wear-resistant alloys. Sliding interfaces, bearing surfaces, and repeated-contact features may need hard anodizing, suitable inserts, or a different material.
Impact resistance: 6061-T651 offers a useful combination of strength and ductility, but impact performance depends on geometry, temperature, loading rate, and material orientation. Impact-critical parts require application-specific validation.
2.3 What These Properties Mean for CNC Machining
Low density: Reduces the weight of robotic arms, moving stages, brackets, and machine assemblies.
Moderate strength and stiffness: Suitable for many structural components, although thin aluminum sections can deflect under machining forces or operating loads.
Good thermal conductivity: Helps conduct heat away from cutting zones, but thermal expansion still affects precision machining.
Stress-relieved plate condition: Can reduce machining distortion relative to less dimensionally stable stock, provided that workholding, material removal sequence, and residual stresses are also controlled.
3. Chemical Properties and Corrosion Resistance
3.1 Typical Chemical Composition
Element | Typical specification range, wt.% | Main function |
|---|
Aluminum (Al) | Gleichgewicht | Primary matrix; low density |
Magnesium (Mg) | 0.8–1.2% | Contributes to precipitation hardening |
Silicon (Si) | 0.4–0.8% | Combines with magnesium in strengthening phases |
Copper (Cu) | 0.15–0.40% | Contributes to strength |
Chromium (Cr) | 0.04–0.35% | Helps control grain structure and properties |
Iron (Fe) | Maximum 0.70% | Controlled impurity |
Manganese (Mn) | Maximum 0.15% | Composition control |
Zinc (Zn) | Maximum 0.25% | Controlled minor element |
Titanium (Ti) | Maximum 0.15% | Grain-structure control |
Other elements | Each maximum 0.05%; total maximum 0.15% | Limits on residual elements |
These ranges are consistent with commonly published 6061 alloy composition data; the applicable product specification and material test report take precedence.
3.2 Corrosion Resistance
6061-T651 develops a naturally protective aluminum oxide film and provides good resistance to atmospheric corrosion and many ordinary industrial environments.
Umwelt | General suitability | Engineering considerations |
|---|
Indoor industrial environments | Gut | Standard surface protection may be sufficient |
Outdoor exposure | Good in many conditions | Consider coatings and drainage where appropriate |
Freshwater exposure | Generally good | Avoid stagnant crevices and dissimilar-metal contact |
Marine and saltwater environments | Conditional | Chlorides can cause pitting and crevice corrosion; assess exposure and protection |
Strong acids or alkalis | Often limited | Check chemical compatibility for the specific concentration and temperature |
Contact with dissimilar metals | Conditional | Galvanic corrosion may occur in the presence of an electrolyte |
Salt-spray performance is not a universal property that can be guaranteed from the alloy designation alone. It depends on the test method, surface condition, coating, and acceptance criteria.
3.3 Welding, Bonding, and Surface Finishing
Welding: 6061 can be welded using appropriate processes and filler metals. However, welding can reduce strength in the heat-affected zone, so welded structural components may require a revised design or post-weld treatment.
Adhesive bonding: Adhesive bonding is possible with suitable surface preparation. Oxide condition, contamination, adhesive chemistry, and environmental exposure influence bond durability.
Clear or colored anodizing: Improves surface corrosion protection and appearance. Color uniformity depends on alloy, surface preparation, and process controls.
Hard anodizing: Produces a harder oxide layer for applications requiring improved surface wear resistance. Coating thickness and dimensional changes must be included in machining allowances.
Bead blasting and mechanical finishing: Creates a more uniform matte appearance. Specify media, surface roughness, masking, and cosmetic acceptance criteria.
Chemical conversion coating: Can provide corrosion protection and a suitable base for painting, depending on the selected chemistry and applicable environmental requirements.
4. CNC Machinability Analysis of Aluminum 6061-T651
4.1 Machining Difficulty
Machinability: Easy to moderate. 6061-T651 is generally straightforward to machine with sharp, suitable tooling. The main challenges are maintaining flatness, controlling thin-wall deformation, preventing built-up edge, and meeting dimensional requirements after extensive material removal.
4.2 Recommended Cutting Tools and Starting Parameters
The following ranges are initial process-development guidelines, not universal production settings. Actual parameters depend on tool diameter, cutter geometry, machine rigidity, coolant, workholding, and the specific stock condition.
Operation | Recommended tooling | Starting guideline |
|---|
Rough milling | Sharp, polished carbide end mill with aluminum-appropriate geometry | Cutting speed around 200–600 m/min |
Finish milling | Sharp carbide tool with high positive rake and good chip evacuation | Cutting speed around 300–800 m/min |
Drilling | Aluminum-optimized carbide or HSS drill, selected for depth and machine capability | Use tool-manufacturer recommendations for speed and feed |
Tapping | Suitable spiral-flute, spiral-point, or form tap, depending on hole geometry | Match tap geometry, lubrication, and thread engagement to the application |
CNC Drehen | Sharp carbide insert with a positive cutting geometry | Select speed and feed based on diameter, rigidity, and chip control |
Precision grinding | Appropriate abrasive and coolant system | Use where flatness, finish, or geometry justifies the operation |
For milling, an initial feed-per-tooth range of roughly 0.03–0.15 mm/tooth may be evaluated for small-to-medium carbide cutters, but tool diameter, engagement, flute count, and machine dynamics can require values outside this range.
A simplified spindle-speed calculation is:
n = (1000 × Vc) / (π × D)
Where n is spindle speed in rpm, Vc is cutting speed in m/min, and D is tool diameter in mm. For example, at a cutting speed of 400 m/min with a 10 mm cutter, the calculated spindle speed is approximately 12,730 rpm. Confirm that the machine, tool, holder, and workholding can safely support the selected speed.
4.3 Common Machining Problems and Corrective Actions
Problem | Likely cause | Recommended process control |
|---|
Built-up edge and material adhesion | Dull tooling, unsuitable cutting speed, or poor lubrication | Use sharp polished tooling, suitable cutting conditions, and effective chip evacuation |
Chatter marks | Excessive tool overhang, poor rigidity, or unfavorable engagement | Shorten tool overhang, improve fixturing, and adjust speed, feed, or radial engagement |
Dünnwanddeformation | Clamping and cutting forces exceed local stiffness | Use distributed support, lighter finishing passes, and a balanced machining sequence |
Plate bowing or distortion | Residual stress released during material removal | Use stress-relieved stock, staged roughing, balanced material removal, and intermediate stabilization when justified |
Burr formation | Tool wear, unsuitable edge geometry, or aggressive breakthrough | Optimize tool condition and feeds; include deburring and edge-break requirements |
Dimensionsabweichung | Thermal growth, tool deflection, datum errors, or insufficient inspection | Control temperature, verify datums, compensate for tooling effects, and inspect critical features |
Schlechte Oberflächenverbindung | Chatter, chip recutting, damaged cutting edges, or inconsistent engagement | Improve rigidity and chip evacuation; optimize the finishing toolpath |
4.4 Achievable Tolerances and Surface Roughness
CNC machining capability is determined by part geometry, feature size, machine condition, workholding, inspection method, and production volume—not by material grade alone.
Requirement | Practical guidance |
|---|
General dimensional tolerance | Set according to drawing requirements and process capability |
Tight dimensional tolerance | Requires controlled datums, stable thermal conditions, suitable tooling, and verification |
Flatness and parallelism | Sensitive to plate thickness, pocket distribution, clamping, and stress release |
Surface roughness | Approximately Ra 0.8–3.2 µm is a reasonable planning range for many conventionally milled surfaces; finer finishes may be possible with a qualified process |
Critical features | Specify GD&T, measurement datums, inspection method, and acceptance criteria |
Tolerances such as ±0.01 mm or tighter may be feasible for selected features, but should be confirmed through drawing review and process validation rather than promised for every part.
4.5 Compatible CNC Processes
3-axis milling: Plates, brackets, pockets, mounting features, and many prismatic parts.
4-axis milling: Multi-sided components and features arranged around a rotational axis.
5-Achs-Fräsen: Complex contours, angled holes, and multi-face components.
CNC Drehen: Compatible round components manufactured from suitable bar stock.
Turn-mill machining: Parts combining rotational and milled features.
Drilling, tapping, and reaming: Threaded holes and precision bores with proper tool selection.
Grinding: Selected precision flat surfaces when required by the drawing.
4.6 High-Speed, Thin-Wall, and Complex-Geometry Machining
High-speed machining: 6061-T651 is generally suitable for high-speed milling when the machine and tool system provide adequate rigidity, balance, and chip evacuation.
Thin-wall parts: Use staged roughing and finishing, uniform wall thickness where design permits, and carefully controlled clamping. A stress-relieved temper helps but cannot eliminate distortion.
Complex geometry: Multi-axis CNC machining can reduce repositioning errors and improve access to angled or compound surfaces. Five-axis machining is particularly useful when it reduces setups or allows a more favorable tool orientation.
4.7 DFM and Mass-Production Considerations
Specify the exact alloy, temper, product form, and material standard.
Identify critical dimensions, GD&T controls, and cosmetic surfaces.
Review wall thickness, deep pockets, tool access, and internal corner radii.
Plan roughing and finishing operations to control stress release.
Validate the first article before locking production parameters.
Establish repeatable workholding, tool-life monitoring, and inspection frequency for recurring orders.
These measures can reduce rework, scrap, and dimensional variation across production batches.
5. Typical Applications and CNC Machined Part Scenarios
5.1 Robotics and Industrial Automation
Typical parts: Robot mounting brackets, servo motor plates, linear-motion carriages, end-effector bodies, and automation fixtures.
Why it fits: Low mass reduces moving-system inertia, while machinability supports accurately located mounting holes and precision interfaces.
5.2 Industrial Machinery and Tooling
Typical parts: Machine bases, tooling plates, inspection fixtures, assembly jigs, locating plates, and equipment supports.
Why it fits: Plate availability, machinability, and stress-relieved material options support complex pocketing and multiple precision mounting features.
5.3 Electronics and Instrumentation
Typical parts: Equipment housings, sensor mounts, heat sinks, optical instrument frames, and electronic chassis.
Why it fits: Low density, thermal conductivity, and compatibility with anodizing make the alloy suitable for many enclosure and thermal-management applications.
5.4 Aerospace and Transportation
Typical parts: Equipment brackets, structural supports, access panels, and non-critical load-bearing components.
Why it fits: The strength-to-weight ratio is attractive for lightweight structures. Aerospace use requires the appropriate material specification, traceability, design substantiation, and inspection controls.
5.5 Fluid Handling and General Engineering
Typical parts: Valve bodies, manifolds, pump housings, brackets, and pneumatic equipment components.
Why it fits: The alloy is readily machinable for ports, threaded holes, and complex interfaces. Pressure-bearing applications require appropriate design validation and leak or pressure testing.
5.6 6061-T651 Compared with Other Aluminum Alloys
Material | Main advantage | When it may be preferable |
|---|
6061-T651 | Balanced strength, machinability, corrosion resistance, and stress relief | General precision-machined plate components |
6061-T6 | Similar alloy and strength class, with temper and product-form differences | Applications where the specified product condition meets the requirements |
5052-H32 | Good formability and corrosion resistance | Sheet-metal parts requiring bending and forming |
7075-T651 | Higher strength than 6061 in many comparable product forms | Weight-sensitive, highly loaded components where the extra strength justifies the trade-offs |
6082-T651 | Widely used structural aluminum alloy in European markets | Applications specified around EN AW-6082 and its applicable product standards |
These materials are not automatically interchangeable. Compare minimum mechanical properties, corrosion requirements, product form, weldability, certification requirements, and total manufacturing cost before substituting a grade.
6. Our Aluminum 6061-T651 CNC BearbeitungVorteile
For overseas OEM customers, selecting a material is only one part of the sourcing decision. The machining process, inspection plan, surface finish, and production schedule also determine the reliability of the finished component.
6.1 Material Selection and Specification Review
We can review the component drawing, required temper, stock form, and applicable material specification to help establish the appropriate purchasing requirements. Material availability and lead time should be confirmed for each order.
6.2 Process Planning for Precision and Repeatability
CNC process planning considers tool selection, workholding, machining sequence, chip evacuation, and distortion control. For demanding plate parts, roughing and finishing strategies are selected to help maintain flatness and dimensional consistency.
6.3 Dimensional Inspection and Material Traceability
Inspection planning can cover critical dimensions, GD&T characteristics, hole positions, flatness, and surface requirements. Material test reports and inspection records can be arranged according to the agreed purchase specification and quality requirements.
6.4 Surface Finishing Coordination
Depending on the part design and specification, finishing options can include clear or colored anodizing, hard anodizing, bead blasting, and other compatible treatments. Critical dimensions and masking requirements should be reviewed before finishing.
6.5 Prototype, Low-Volume, and Batch Production
A production plan can be developed around initial prototypes, design validation, low-volume orders, and recurring batches. Fixture strategy, tool-life control, inspection frequency, and scheduling are adjusted to the part's complexity and order volume.
6.6 Information Needed for a 6061-T651 CNC Machining Quote
2D engineering drawings and 3D CAD files, preferably STEP or another agreed neutral format.
Required material grade, temper, product form, and certification standard.
Critical dimensions, GD&T, flatness, and surface roughness requirements.
Surface treatment, color, masking, and cosmetic acceptance criteria.
Prototype quantity, estimated annual demand, and batch size.
Required delivery date and destination.
This information helps evaluate material usage, machining time, setup requirements, inspection effort, finishing cost, and production lead time.
Frequently Asked Questions
Is 6061-T651 good for CNC machining?
Yes. It is generally easy to machine with suitable carbide tooling and offers a good balance of strength, machinability, and corrosion resistance. For complex plate components, controlling residual stress and workholding is essential to maintaining dimensional accuracy.
What is the difference between 6061-T6 and 6061-T651?
Both use the 6061 alloy and precipitation-hardening treatment. T651 additionally includes stress relief by controlled stretching. This can improve dimensional stability during machining, particularly for plate stock, although the actual benefit depends on the material and machining strategy.
Can 6061-T651 be anodized?
Yes. It can undergo clear, colored, or hard anodizing using an appropriate process. Appearance and color consistency depend on the alloy, surface preparation, anodizing conditions, and finishing requirements.
Is 6061-T651 suitable for mass production?
Yes. It can be suitable for repeat production when material sourcing, tooling, workholding, process parameters, inspection, and finishing are controlled. Production economics depend on geometry, stock utilization, cycle time, tolerances, and order quantity.
Is 6061-T651 suitable for high-precision parts?
It can be. Precision results depend on the drawing, material condition, machine capability, thermal control, machining sequence, and inspection method. Tight tolerances and demanding flatness requirements should be reviewed during DFM rather than assumed from the material designation alone.
Request an Aluminum 6061-T651 CNC Machining Quote
Need precision aluminum brackets, tooling plates, machine components, housings, or custom milled parts? Send your drawings and quantity requirements for a review of manufacturability, machining strategy, material specifications, surface finishing, inspection requirements, and production scheduling.
Contact our CNC machining team for a quotation and DFM consultation for your Aluminum 6061-T651 components.
Erhalten Sie ein sofortiges Angebotfür Ihre benutzerdefinierten Aluminium 6061-T651 Teile heute.